This meticulously maintained townhome is located within the extraordinary Whitehawk Ranch Resort, a community renowned for its exceptional amenities. Residents enjoy access to a championship golf course, tennis courts, swimming facilities, hiking trails, a fitness center, seasonal dining options, and RV/boat storage, among other offerings. The residence features a thoughtfully designed floor plan that highlights high ceilings and an open concept, creating a spacious and inviting atmosphere. The sunny great room is a focal point, complete with a cozy wood fireplace and expansive floor-to-ceiling windows that invite natural light. The gourmet kitchen is a chef's dream, outfitted with stainless steel appliances, elegant granite slab countertops, and a central island that is perfect for entertaining guests. Additional highlights of this townhome include two primary suites, a guest room, and a full bath, providing ample accommodation for family and friends. The property also boasts two private decks that overlook a serene greenbelt, as well as a spacious two-car garage for convenience. Located just minutes from Graeagle, residents have easy access to shopping, dining, and a plethora of recreational opportunities. Whether you are seeking a full-time residence or a seasonal retreat, this is a unique opportunity to experience the peace, beauty, and unmatched charm of Whitehawk Ranch.
Sold for $575,000
$575,000
44 Deer Creek Xing, Clio, CA 96106
3beds
1,871sqft
Condominium
Built in 1995
-- sqft lot
$580,400 Zestimate®
$307/sqft
$3,137 Estimated rent
Home value
$580,400
Estimated sales range
Not available
$3,137/mo
Zestimate® history
Owner options
List your home for rent
$3,137/mo
Rent Zestimate®
Find your next renter with Zillow Rental Manager. Plus, with online applications, you can quickly screen prospective tenants – for free.
$3,137/mo
Rent Zestimate®
Refinance and save
$3,656/mo
Est. payment
Refinancing to a lower rate could help reduce your monthly payments and save thousands over the life of the loan.
$3,656/mo
Est. payment
Explore your selling options
Work with a Zillow partner agent
Leverage their expertise and Zillow's premium Showcase listings to get your home seen by more buyers.
Get startedList with your own agent
Get your home in front of millions of buyers by listing it on Zillow.
Learn how to do itSell it yourself
Take full control of how buyers see your home on Zillow by listing For Sale by Owner (FSBO).
List your homeWhat's special
Zillow last checked:
Listing updated:
Listed by:
Craig MacLeod 530-414-4151,
DICKSON REALTY PORTOLA
Bought with:
OUT OF AREA OR NON MLS MEMBER, DRE #0
PLUMAS RECIPROCAL
, DRE #null
Source: Plumas AOR,MLS#: 20250932
Facts & features
Interior
Bedrooms & bathrooms
- Bedrooms: 3
- Bathrooms: 3
- Full bathrooms: 3
Rooms
- Room types: Foyer, Great Room, Kitchen, Utility Room
Heating
- Central, Forced Air, Geothermal
Cooling
- Central Air, Ceiling Fan(s)
Appliances
- Included: Dryer, Dishwasher, Electric Oven, Electric Range, Freezer, Disposal, Ice Maker, Microwave, Refrigerator, Trash Compactor, Washer, PlumbedForIce Maker, Electric Water Heater
- Laundry: Washer Hookup, Electric Dryer Hookup
Features
- Electric Range Connection, Bath in Primary Bedroom, Stall Shower, Tub Shower, Walk-In Closet(s), Window Treatments, Entrance Foyer, Utility Room
- Flooring: Carpet, Hardwood, Tile
- Windows: Double Pane Windows
- Basement: Crawl Space
- Attic: Crawl Space
- Has fireplace: Yes
- Fireplace features: Masonry
Interior area
- Total interior livable area: 1,871 sqft
Property
Parking
- Total spaces: 2
- Parking features: Asphalt, Off Street, Garage Door Opener
- Attached garage spaces: 2
- Details: Off-Street Parking
Features
- Levels: One
- Stories: 1
- Patio & porch: Deck, Porch
- Exterior features: Deck, Landscaping, Lighting, Porch
- Fencing: None
- Has view: Yes
- View description: Park/Greenbelt
Lot
- Size: 3,920 Square Feet
- Features: Greenbelt, Wooded, Backs to Greenbelt/Park, Sprinklers In Front, Level, Trees Large Size
- Topography: Level
- Residential vegetation: Mixed, Pine
Details
- Parcel number: 133260006539
- Other equipment: Satellite Dish
Construction
Type & style
- Home type: Condo
- Property subtype: Condominium
- Attached to another structure: Yes
Materials
- Frame, Wood Siding
- Foundation: Concrete Perimeter, Poured
- Roof: Composition
Condition
- New construction: No
- Year built: 1995
Utilities & green energy
- Sewer: Public Sewer
- Utilities for property: Electricity Available, Phone Available, Sewer Available, Underground Utilities, Water Available
Community & HOA
Community
- Features: Home Owners Association
- Security: Carbon Monoxide Detector(s), Fire Detection System
HOA
- Has HOA: Yes
- Amenities included: Clubhouse, Golf Course, Tennis Court(s)
- Services included: Association Management, Insurance, Maintenance Grounds, Pool(s), Snow Removal
Location
- Region: Clio
Financial & listing details
- Price per square foot: $307/sqft
- Tax assessed value: $343,575
- Annual tax amount: $4,440
- Date on market: 8/14/2025
- Cumulative days on market: 23 days
- Listing agreement: Exclusive Right To Sell
- Electric utility on property: Yes
- Road surface type: Paved
Price history
| Date | Event | Price |
|---|---|---|
| 9/26/2025 | Sold | $575,000-8%$307/sqft |
Source:  Plumas AOR #20250932 Report a problem Plumas AOR #20250932 Report a problem | ||
| 9/6/2025 | Pending sale | $625,000$334/sqft |
Source: Plumas AOR #20250932 Report a problem | ||
| 8/14/2025 | Listed for sale | $625,000+102.9%$334/sqft |
Source:  TSMLS #20251853 Report a problem TSMLS #20251853 Report a problem | ||
| 12/6/2018 | Sold | $308,000-4.3%$165/sqft |
Source: Plumas AOR #201801339 Report a problem | ||
| 11/6/2018 | Pending sale | $322,000$172/sqft |
Source: MOHAWK VALLEY ASSOC, B #201801339 Report a problem | ||
| 10/17/2018 | Listed for sale | $322,000+12.2%$172/sqft |
Source: MOHAWK VALLEY ASSOC, B #201801339 Report a problem | ||
| 9/18/2015 | Sold | $287,000-7.1%$153/sqft |
Source: Public Record Report a problem | ||
| 8/13/2015 | Pending sale | $309,000$165/sqft |
Source: MOHAWK VALLEY ASSOC, B #201500282 Report a problem | ||
| 4/2/2015 | Listed for sale | $309,000$165/sqft |
Source: Mohawk Valley Associates #201500282 Report a problem | ||
Public tax history
| Year | Property taxes | Tax assessment |
|---|---|---|
| 2025 | $4,440 -0.5% | $343,575 +2% |
| 2024 | $4,463 +2.1% | $336,839 +2% |
| 2023 | $4,371 +0.3% | $330,235 +2% |
| 2022 | $4,356 +2.6% | $323,761 +2% |
| 2021 | $4,248 -1.7% | $317,414 +1% |
| 2020 | $4,322 +1.7% | $314,160 +2% |
| 2019 | $4,248 +4.7% | $308,000 +3.2% |
| 2018 | $4,059 +0.5% | $298,594 +2% |
| 2017 | $4,038 +6.9% | $292,740 +2% |
| 2016 | $3,776 +1.8% | $287,000 +2.3% |
| 2015 | $3,708 +7.4% | $280,440 +2% |
| 2014 | $3,452 -99% | $274,948 +0.5% |
| 2013 | $343,082 | $273,706 +2% |
| 2012 | -- | $268,340 +2% |
| 2011 | -- | $263,079 +0.8% |
| 2010 | -- | $261,114 -0.2% |
| 2009 | -- | $261,735 +2% |
| 2008 | -- | $256,604 +2% |
| 2007 | -- | $251,573 +2% |
| 2006 | -- | $246,641 +2% |
| 2005 | -- | $241,806 |
Find assessor info on the county website
Neighborhood: 96106
Nearby homes
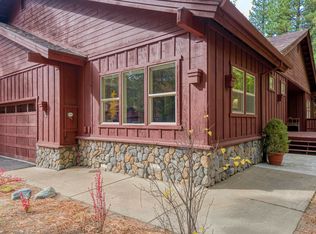
- $515,0003 bd4 ba2.1k sqft24 Deer Creek Xing, Clio, CA 96106For Sale
- $442,4002 bd3 ba1.7k sqft16 Deer Creek Xing, Clio, CA 96106Off Market

- $507,0003 bd3 ba1.8k sqft32 Deer Creek Xing, Clio, CA 96106Off Market
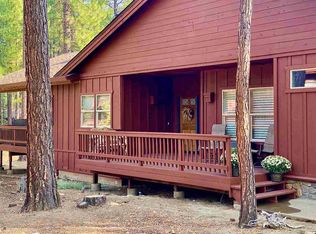
- $533,6003 bd4 ba2.1k sqft52 Deer Creek Xing, Clio, CA 96106Off Market
- $497,5003 bd4 ba2.1k sqft8 Deer Creek Xing, Clio, CA 96106Off Market
- $619,0003 bd4 ba2.1k sqft55 Deer Creek Xing, Clio, CA 96106For Sale
- $448,3002 bd2 ba1.7k sqft112 Deer Creek Xing, Clio, CA 96106Off Market
- $553,4003 bd3 ba2.1k sqft90 Deer Creek Xing, Clio, CA 96106Off Market
Nearby schools
GreatSchools rating
- 3/10C. Roy Carmichael Elementary SchoolGrades: K-6Distance: 7.7 mi
- 5/10Portola Junior/Senior High SchoolGrades: 7-12Distance: 7 mi
- 3/10Pioneer/Quincy Elementary SchoolGrades: K-6Distance: 24.2 mi
Schools provided by the listing agent
- Elementary: Plumas Unified
- Middle: Plumas Unified
- High: Plumas Unified
Source: Plumas AOR. This data may not be complete. We recommend contacting the local school district to confirm school assignments for this home.


Get pre-qualified for a loan
At Zillow Home Loans, we can pre-qualify you in as little as 5 minutes with no impact to your credit score.An equal housing lender. NMLS #10287.
- California
- Plumas County
- Clio
- 96106
- 44 Deer Creek Xing
Nearby cities
Nearby zip codes
Other Clio Topics
