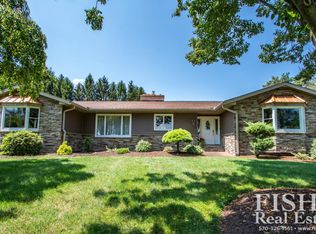
Motivated Seller! Price REDUCED! This home has it all! Spacious, one level living on 2.5 acres, just minutes from town. Surrounded by beautiful country views and wildlife year round, this 3 bedroom, 2 1/2 bath Loyalsock home features 2 large living areas, an open kitchen/dining area and a bonus room, perfect for an office or den.
Spend your summer days enjoying the warmth, relaxing poolside or entertain guests during any season in the sunroom.
Perfect for Fall, you can warm up by the outdoor firepit circle to stargaze or head inside to enjoy the wood stove or wood burning fireplace on a cool night.
Energy efficient updates-NEW Solar panels, Andersen windows and doors.
2 car garage, extra parking, 1st floor laundry room, the list goes on!
Call Amanda Evans 607 425 6731
Sold for $362,000
$362,000
44 Deer Path Ln, Williamsport, PA 17701
3beds
3,052sqft
Ranch
Built in 1952
2.5 Acres Lot
$407,300 Zestimate®
$119/sqft
$3,960 Estimated rent
Home value
$407,300
$383,000 - $432,000
$3,960/mo
Zestimate® history
Owner options
List your home for rent
$3,960/mo
Rent Zestimate®
Find your next renter with Zillow Rental Manager. Plus, with online applications, you can quickly screen prospective tenants – for free.
$3,960/mo
Rent Zestimate®
Refinance and save
$2,496/mo
Est. payment
Refinancing to a lower rate could help reduce your monthly payments and save thousands over the life of the loan.
$2,496/mo
Est. payment
Explore your selling options
Work with a Zillow partner agent
Leverage their expertise and Zillow's premium Showcase listings to get your home seen by more buyers.
Get startedList with your own agent
Get your home in front of millions of buyers by listing it on Zillow.
Learn how to do itSell it yourself
Take full control of how buyers see your home on Zillow by listing For Sale by Owner (FSBO).
List your homeWhat's special
Wood stoveBonus roomLaundry roomBeautiful country viewsAndersen windowsExtra parking
Zillow last checked:
Listing updated:
Listed by:
Amanda Evans,
Berkshire Hathaway HomeServices Hodrick Realty, WPT
Bought with:
Berkshire Hathaway HomeServices Hodrick Realty, WPT
Source: West Branch Valley AOR,MLS#: WB-97907
Facts & features
Interior
Bedrooms & bathrooms
- Bedrooms: 3
- Bathrooms: 3
- Full bathrooms: 2
- 1/2 bathrooms: 1
Rooms
- Room types: Master Bathroom, Heated Sunroom
Primary bedroom
- Level: Main
- Area: 249.13
- Dimensions: 17.91 x 13.91
Bedroom 2
- Level: Main
- Area: 146.63
- Dimensions: 11 x 13.33
Bedroom 3
- Level: Main
- Area: 143.18
- Dimensions: 11.16 x 12.83
Bathroom
- Level: Main
Den
- Level: Main
- Area: 151.76
- Dimensions: 10.91 x 13.91
Dining area
- Description: combined with family room
- Level: Main
Other
- Level: Main
Family room
- Description: Fireplace
- Level: Main
- Area: 324.95
- Dimensions: 14.5 x 22.41
Kitchen
- Description: bar island, tile, open
- Level: Main
- Area: 170.56
- Dimensions: 16 x 10.66
Laundry
- Level: Main
- Area: 64.13
- Dimensions: 11 x 5.83
Living room
- Description: Wood Stove
- Level: Main
- Area: 532
- Dimensions: 19 x 28
Storage room
- Description: Off garage
- Level: Main
Sunroom
- Description: Heat/AC, off patio/pool area
- Level: Main
- Area: 270
- Dimensions: 10 x 27
Heating
- Propane, See Remarks
Cooling
- Central Air
Appliances
- Included: Electric, Dishwasher, Disposal, Refrigerator, Range, Garage Door Opener, Microwave Built-In, Washer, Dryer
- Laundry: Main Level
Features
- Kitchen Island, Ceiling Fan(s), Open Floorplan
- Flooring: Carpet W/W, Laminate, Tile, Corian/Corian Type
- Windows: Tilt, New
- Has fireplace: Yes
- Fireplace features: Wood Burning, Family Room, Living Room
Interior area
- Total structure area: 3,052
- Total interior livable area: 3,052 sqft
- Finished area above ground: 3,052
- Finished area below ground: 0
Property
Parking
- Parking features: Garage - Attached
- Has attached garage: Yes
Accessibility
- Accessibility features: Zero-Grade Entry, Main Floor Bath(s)
Features
- Levels: One
- Patio & porch: Patio
- Has view: Yes
- View description: Residential, Pastoral
- Waterfront features: None
Lot
- Size: 2.5 Acres
- Features: Level, Sloped, Cleared
- Topography: Level,Sloping
Details
- Additional structures: Shed(s)
- Parcel number: 26-330-116
- Zoning: A-R
Construction
Type & style
- Home type: SingleFamily
- Architectural style: Ranch
- Property subtype: Ranch
Materials
- Block, Vinyl Siding
- Foundation: None
- Roof: Shingle
Condition
- Year built: 1952
Utilities & green energy
- Electric: 100-150 Amps
- Sewer: On-Site Septic
- Water: Well
Green energy
- Energy generation: Solar
Community & HOA
Community
- Security: Smoke Detector(s), Carbon Monoxide Detector(s)
- Subdivision: Other
HOA
- Has HOA: No
Location
- Region: Williamsport
Financial & listing details
- Price per square foot: $119/sqft
- Tax assessed value: $183,360
- Annual tax amount: $4,098
- Date on market: 9/28/2023
- Listing terms: Cash,Conventional,FHA,PHFA,VA Loan
- Inclusions: Pool equipment, basketball net, firepit furniture/string lights, storage room shelving,
Price history
| Date | Event | Price |
|---|---|---|
| 12/19/2023 | Sold | $362,000-7.2%$119/sqft |
Source: West Branch Valley AOR #WB-97907 Report a problem | ||
| 11/2/2023 | Price change | $390,000-5.3%$128/sqft |
Source: West Branch Valley AOR #WB-97907 Report a problem | ||
| 10/12/2023 | Price change | $412,000-1.9%$135/sqft |
Source: West Branch Valley AOR #WB-97907 Report a problem | ||
| 9/28/2023 | Listed for sale | $420,000+50%$138/sqft |
Source: West Branch Valley AOR #WB-97907 Report a problem | ||
| 9/10/2019 | Sold | $280,000-1.8%$92/sqft |
Source: CSVBOR #20-80721 Report a problem | ||
| 6/26/2019 | Price change | $285,000-3.4%$93/sqft |
Source: TEU Real Estate Corporation #10611779 Report a problem | ||
| 6/13/2019 | Listed for sale | $295,000+29.7%$97/sqft |
Source: TEU Real Estate Corporation #10611779 Report a problem | ||
| 10/17/2006 | Sold | $227,500$75/sqft |
Source: Public Record Report a problem | ||
Public tax history
| Year | Property taxes | Tax assessment |
|---|---|---|
| 2026 | $4,190 +2.2% | $183,360 |
| 2025 | $4,098 | $183,360 |
| 2024 | $4,098 | $183,360 |
| 2023 | $4,098 | $183,360 |
| 2022 | $4,098 +3.1% | $183,360 |
| 2021 | $3,973 | $183,360 |
| 2020 | $3,973 +1.2% | $183,360 |
| 2018 | $3,928 +3.9% | $183,360 |
| 2017 | $3,781 +2.9% | $183,360 |
| 2016 | $3,673 | $183,360 |
| 2015 | $3,673 | $183,360 |
| 2014 | -- | $183,360 |
| 2013 | -- | $183,360 +0% |
| 2012 | -- | $183,358 |
| 2011 | -- | $183,358 +0% |
| 2010 | -- | $183,348 |
| 2009 | -- | -- |
| 2008 | -- | $183,350 |
| 2007 | -- | $183,350 |
| 2006 | -- | $183,350 |
| 2005 | -- | $183,350 +65.5% |
| 2004 | -- | $110,805 |
| 2003 | -- | $110,805 |
| 2002 | -- | $110,805 |
| 2000 | -- | $110,805 |
Find assessor info on the county website
Neighborhood: 17701
Nearby homes
- $510,5004 bd5 ba3.7k sqft31 Grammer Rd, Williamsport, PA 17701Off Market
- $344,5002 bd2 ba2.7k sqft114 Deer Path Ln, Williamsport, PA 17701Off Market
- $304,6003 bd1 ba1.5k sqft34 Grammer Rd, Williamsport, PA 17701Off Market
- $289,9003 bd1 ba1.8k sqft73 Grammer Rd, Williamsport, PA 17701Off Market
- $276,3002 bd1 ba1.1k sqft89 Grammer Rd, Williamsport, PA 17701Off Market
- $344,6002 bd3 ba2.6k sqft160 Deer Path Ln, Williamsport, PA 17701Off Market
- $472,4003 bd1 ba1.6k sqft2271 Fairview Rd, Williamsport, PA 17701Off Market
- $356,2003 bd2 ba1.7k sqft107 Grammer Rd, Williamsport, PA 17701Off Market
Nearby schools
GreatSchools rating
- 6/10Donald E. Schick SchoolGrades: PK-5Distance: 1.6 mi
- 7/10Loyalsock Twp Middle SchoolGrades: 6-8Distance: 1.6 mi
- 8/10Loyalsock Twp Senior High SchoolGrades: 9-12Distance: 1.6 mi
Sell for more on Zillow
Get a Zillow Showcase℠ listing at no additional cost and you could sell for .
$407,300
2% more
+$8,146
With Zillow Showcase(estimated)
$415,446
Sell for more on Zillow
Get a Zillow Showcase℠ listing at no additional cost and you could sell for .
$407,300
2% more
+$8,146
With Zillow Showcase(estimated)
$415,446
- Pennsylvania
- Lycoming County
- Williamsport
- 17701
- 44 Deer Path Ln
