Skip main navigation
Sold for $335,000
  • $335,000

    44 Deerfield Drive, Sterling, CT 06377

    2beds
    1,378sqft
    Single Family Residence
    Built in 1963
    0.38 Acres Lot
    $370,400 Zestimate®
    $243/sqft
    $1,851 Estimated rent

    Home value

    $370,400

    $352,000 - $389,000

    $1,851/mo

    Zestimate® history
    Loading
    Loading...

    Owner options

    List your home for rent

    $1,851/mo

    Rent Zestimate®

    Find your next renter with Zillow Rental Manager. Plus, with online applications, you can quickly screen prospective tenants – for free.

    Learn more

    $1,851/mo

    Rent Zestimate®

    Refinance and save

    $2,290/mo

    Est. payment

    Refinancing to a lower rate could help reduce your monthly payments and save thousands over the life of the loan.

    See today's rates

    $2,290/mo

    Est. payment

    Explore your selling options

    Work with a Zillow partner agent

    Leverage their expertise and Zillow's premium Showcase listings to get your home seen by more buyers.

    Get started

    List with your own agent

    Get your home in front of millions of buyers by listing it on Zillow.

    Learn how to do it

    Sell it yourself

    Take full control of how buyers see your home on Zillow by listing For Sale by Owner (FSBO).

    List your home

    What's special

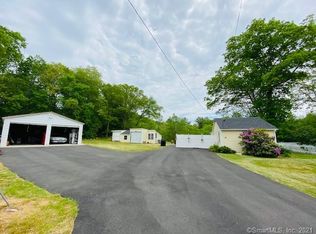
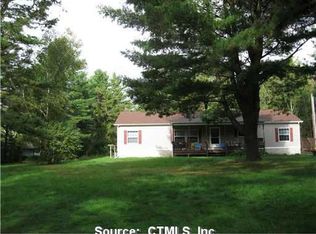
    NEW TO THE MARKET: Discover this charming, remodeled 2-bedroom, 1-bath single-level home, boasting 1,378 sq ft of comfortable living space. Built in 1963, the residence features modern updates and durable vinyl siding. A detached guest room offers flexible space for an extra bedroom or home office. Enjoy breathtaking river views from the expansive deck that leads directly down to the waterfront on a serene .38-acre lot with a white picket fence. Conveniently located just minutes from the Rhode Island line, Interstate 395, and area shopping, this property combines tranquil living with easy access to essential amenities.

    Zillow last checked:

    Listing updated:

    Listed by:

    Doug Taber JR 860-478-8138,

    Taber Realty, LLC 860-564-2221

    Bought with:

    Ray Lyons, RES.0815349

    YHSGR The Nathan Clark Team

    Source: Smart MLS,MLS#: 24025810MLS Logo

    Facts & features

    Interior

    Bedrooms & bathrooms
    • Bedrooms: 2
    • Bathrooms: 1
    • Full bathrooms: 1
    Primary bedroom
    • Features: Laminate Floor
    • Level: Main
    Bedroom
    • Features: Laminate Floor
    • Level: Main
    Dining room
    • Features: Laminate Floor
    • Level: Main
    Kitchen
    • Features: Kitchen Island, Laminate Floor
    • Level: Main
    Living room
    • Features: Ceiling Fan(s), Laminate Floor
    • Level: Main
    Heating
    • Wall Unit
    Cooling
    • Ductless, Whole House Fan
    Appliances
    • Included: Oven/Range, Refrigerator, Dishwasher, Washer, Dryer, Water Heater, Humidifier
    • Laundry: Main Level
    Features
    • Open Floorplan
    • Windows: Thermopane Windows
    • Basement: Full,Unfinished,Sump Pump,Hatchway Access
    • Attic: Access Via Hatch
    • Has fireplace: No
    Interior area
    • Total structure area: 1,378
    • Total interior livable area: 1,378 sqft
    • Finished area above ground: 1,378

    Property

    Parking
    • Parking features: None
    Features
    • Patio & porch: Deck
    • Exterior features: Rain Gutters
    • Has view: Yes
    • View description: Water
    • Has water view: Yes
    • Water view: Water
    • Waterfront features: Waterfront, Brook, River Front
    Lot
    • Size: 0.38 Acres
    • Features: Few Trees, Rolling Slope
    Details
    • Additional structures: Guest House
    • Parcel number: 1717384
    • Zoning: R-80

    Construction

    Type & style
    • Home type: SingleFamily
    • Architectural style: Cape Cod
    • Property subtype: Single Family Residence
    Materials
    • Vinyl Siding
    • Foundation: Block
    • Roof: Asphalt
    Condition
    • New construction: No
    • Year built: 1963

    Utilities & green energy

    • Sewer: Septic Tank
    • Water: Well
    Green energy
    • Energy efficient items: Windows

    Community & HOA

    Community
    • Features: Basketball Court, Library, Medical Facilities, Park, Shopping/Mall
    • Subdivision: Oneco
    HOA
    • Has HOA: No
    Location
    • Region: Sterling

    Financial & listing details

    • Price per square foot: $243/sqft
    • Tax assessed value: $128,600
    • Annual tax amount: $3,041
    • Date on market: 6/15/2024

    Price history

    DateEventPrice
    8/28/2024Sold$335,000+3.1%$243/sqft
    Source: Smart MLS #24025810 Report a problem
    7/5/2024Listed for sale$325,000$236/sqft
    Source: Smart MLS #24025810 Report a problem
    6/22/2024Pending sale$325,000$236/sqft
    Source: Smart MLS #24025810 Report a problem
    6/15/2024Listed for sale$325,000+2066.7%$236/sqft
    Source: Smart MLS #24025810 Report a problem
    12/10/2013Sold$15,000-39.8%$11/sqft
    Source: Smart MLS #E269593 Report a problem
    10/17/2013Price change$24,900-28.7%$18/sqft
    Source: Browning & Browning Real Estate #E269593 Report a problem
    10/1/2013Price change$34,900-22.3%$25/sqft
    Source: Browning & Browning Real Estate #E269593 Report a problem
    8/21/2013Listed for sale$44,900-43.6%$33/sqft
    Source: Browning & Browning Real Estate #E269593 Report a problem
    8/17/2001Sold$79,600$58/sqft
    Source: Smart MLS #E116624 Report a problem

    Public tax history

    YearProperty taxesTax assessment
    2025$2,829 -7%$128,600
    2024$3,041 +6.4%$128,600
    2023$2,857 +6.4%$128,600 +53%
    2022$2,685 $84,070
    2021$2,685 $84,070
    2020$2,685 $84,070
    2019$2,685 +0.4%$84,070
    2018$2,673 +21.2%$84,070 +21.2%
    2017$2,205 +0.6%$69,340
    2015$2,191 +0.3%$69,340
    2014$2,184 +2%$69,340 +2%
    2013$2,142 +20.5%$68,010 -40.1%
    2012$1,777 -25.9%$113,570
    2011$2,397 -1.6%$113,570
    2010$2,437 +7%$113,570
    2009$2,277 -8.9%$113,570
    2008$2,499 +51.3%$113,570 +138.6%
    2007$1,652 +7.6%$47,600
    2006$1,535 +0.9%$47,600
    2005$1,521 +15.1%$47,600
    2004$1,321 +14.5%$47,600
    2003$1,154 +16.4%$47,600 +20.1%
    2001$991 $39,650
    Find assessor info on the county website

    Neighborhood: 06377

    Nearby schools

    GreatSchools rating
    Schools provided by the listing agent
    • Elementary: Sterling Community
    • High: Plainfield

    Source: Smart MLS. This data may not be complete. We recommend contacting the local school district to confirm school assignments for this home.

    Get pre-qualified for a loan
    At Zillow Home Loans, we can pre-qualify you in as little as 5 minutes with no impact to your credit score.

    An equal housing lender. NMLS #10287.

    Sell for more on Zillow
    Get a Zillow Showcase℠ listing at no additional cost and you could sell for .
    $370,400
    2% more
    +$7,408
    With Zillow Showcase(estimated)
    $377,808