Skip main navigation
Sold for $325,000
  • $325,000

    44 Denny Cir, Newark, DE 19702

    3beds
    1,800sqft
    Townhouse
    Built in 1995
    2,614 Square Feet Lot
    $328,800 Zestimate®
    $181/sqft
    $2,350 Estimated rent

    Home value

    $328,800

    $296,000 - $365,000

    $2,350/mo

    Zestimate® history
    Loading
    Loading...

    Owner options

    List your home for rent

    $2,350/mo

    Rent Zestimate®

    Find your next renter with Zillow Rental Manager. Plus, with online applications, you can quickly screen prospective tenants – for free.

    Learn more

    $2,350/mo

    Rent Zestimate®

    Refinance and save

    $2,010/mo

    Est. payment

    Refinancing to a lower rate could help reduce your monthly payments and save thousands over the life of the loan.

    See today's rates

    $2,010/mo

    Est. payment

    Explore your selling options

    Work with a Zillow partner agent

    Leverage their expertise and Zillow's premium Showcase listings to get your home seen by more buyers.

    Get started

    List with your own agent

    Get your home in front of millions of buyers by listing it on Zillow.

    Learn how to do it

    Sell it yourself

    Take full control of how buyers see your home on Zillow by listing For Sale by Owner (FSBO).

    List your home

    What's special

    Refinished drivewayTwo designated parking spotsTranquil outdoor settingAbundant natural lightStylish laminate hardwood floorsSun-filled primary bedroomWalk-in closet
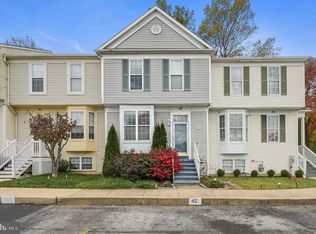
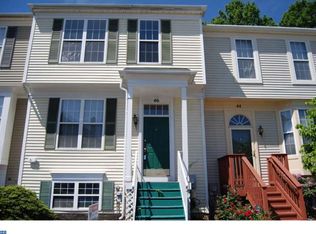
    Welcome to 44 Denny Circle – a beautifully maintained 3-bedroom, 1.5-bath townhouse offering thoughtful updates, flexible living space, and serene outdoor views. Step inside the welcoming foyer, where you’ll find a convenient powder room before heading up a short flight of stairs to the bright and open main living area. The spacious living room features stylish laminate hardwood floors and flows seamlessly into the kitchen, making it ideal for both everyday living and entertaining. The kitchen shines with granite countertops and brand-new luxury vinyl tile flooring, and double doors lead to an elevated, low-maintenance vinyl deck. From here, enjoy peaceful views of open space and a pond, along with privacy fencing on both sides for added comfort. Upstairs, the sun-filled primary bedroom offers a walk-in closet, ceiling fan, and abundant natural light. Two additional bedrooms, each with ceiling fans, and a full bath complete the upper level. The finished basement provides additional living space with recessed lighting and level walk-out access to the backyard patio, creating the perfect setup for entertaining, relaxing, or working from home. Out front, you’ll find two designated parking spots and a refinished driveway for added convenience. Major updates include a one-year-old water heater, a one-year-old A/C unit, and a three-year-old roof, giving peace of mind to the next owner. A Ring doorbell and all major appliances are also included. With its modern updates, versatile layout, and tranquil outdoor setting, this move-in ready home offers comfort, convenience, and value all in one. Schedule your tour today!

    Zillow last checked:

    Listing updated:

    Listed by:

    Andrea Harrington 302-383-8360,

    Compass,

    Listing Team: Andrea Harrington & Associates

    Bought with:

    Jazmin Montalvo, 5018644

    Keller Williams Realty Wilmington

    Source: Bright MLS,MLS#: DENC2097732MLS Logo

    Facts & features

    Interior

    Bedrooms & bathrooms
    • Bedrooms: 3
    • Bathrooms: 2
    • Full bathrooms: 1
    • 1/2 bathrooms: 1
    • Main level bathrooms: 1
    Primary bedroom
    • Features: Walk-In Closet(s), Ceiling Fan(s), Flooring - Carpet
    • Level: Upper
    • Area: 247 Square Feet
    • Dimensions: 13 X 19
    Bedroom 2
    • Features: Ceiling Fan(s), Flooring - Carpet
    • Level: Upper
    • Area: 90 Square Feet
    • Dimensions: 9 X 10
    Bedroom 3
    • Features: Ceiling Fan(s), Flooring - Carpet
    • Level: Upper
    • Area: 99 Square Feet
    • Dimensions: 9 X 11
    Dining room
    • Features: Flooring - Luxury Vinyl Tile
    • Level: Main
    • Area: 117 Square Feet
    • Dimensions: 9 X 13
    Family room
    • Features: Basement - Finished, Flooring - Carpet, Recessed Lighting
    • Level: Lower
    • Area: 380 Square Feet
    • Dimensions: 19 X 20
    Kitchen
    • Features: Kitchen - Electric Cooking, Kitchen Island, Flooring - Luxury Vinyl Tile, Eat-in Kitchen, Granite Counters, Pantry, Breakfast Bar
    • Level: Main
    • Area: 117 Square Feet
    • Dimensions: 9 X 13
    Laundry
    • Level: Lower
    Living room
    • Features: Flooring - Laminate Plank
    • Level: Main
    • Area: 255 Square Feet
    • Dimensions: 15 X 17
    Heating
    • Forced Air, Natural Gas
    Cooling
    • Central Air, Electric
    Appliances
    • Included: Gas Water Heater
    • Laundry: Lower Level, Laundry Room
    Features
    • Kitchen Island, Ceiling Fan(s), Eat-in Kitchen, Combination Kitchen/Dining, Kitchen - Table Space, Pantry, Recessed Lighting, Upgraded Countertops, Walk-In Closet(s), Primary Bath(s)
    • Windows: Window Treatments
    • Basement: Full,Finished,Walk-Out Access
    • Has fireplace: No
    Interior area
    • Total structure area: 1,800
    • Total interior livable area: 1,800 sqft
    • Finished area above ground: 1,320
    • Finished area below ground: 480

    Property

    Parking
    • Parking features: Parking Space Conveys, Assigned, Other
    • Details: Assigned Parking
    Accessibility
    • Accessibility features: None
    Features
    • Levels: Two
    • Stories: 2
    • Patio & porch: Deck, Patio
    • Pool features: None
    • Has view: Yes
    • View description: Pond, Trees/Woods
    • Has water view: Yes
    • Water view: Pond
    Lot
    • Size: 2,614 sqft
    • Dimensions: 20.00 x 120.20
    • Features: Level, Rear Yard, Backs - Open Common Area, Backs to Trees
    Details
    • Additional structures: Above Grade, Below Grade
    • Parcel number: 10038.20027
    • Zoning: NCPUD
    • Special conditions: Standard

    Construction

    Type & style
    • Home type: Townhouse
    • Architectural style: Colonial
    • Property subtype: Townhouse
    Materials
    • Vinyl Siding, Aluminum Siding
    • Foundation: Concrete Perimeter
    • Roof: Shingle
    Condition
    • Good
    • New construction: No
    • Year built: 1995

    Utilities & green energy

    • Electric: Circuit Breakers
    • Sewer: Public Sewer
    • Water: Public

    Community & neighborhood

    Location
    • Region: Newark
    • Subdivision: Brookfield

    HOA & financial

    HOA
    • Has HOA: Yes
    • HOA fee: $56 annually
    • Association name: NEW CASTLE COUNTY MAINTENANCE CORP.

    Other

    Other facts
    • Listing agreement: Exclusive Right To Sell
    • Ownership: Fee Simple

    Price history

    DateEventPrice
    4/10/2026Sold$325,000$181/sqft
    Source: Bright MLS #DENC2097732 Report a problem
    3/6/2026Pending sale$325,000$181/sqft
    Source: Bright MLS #DENC2097732 Report a problem
    3/5/2026Listed for sale$325,000+147.6%$181/sqft
    Source: Bright MLS #DENC2097732 Report a problem
    7/15/2014Sold$131,250-22.8%$73/sqft
    Source: Public Record Report a problem
    4/25/2014Listed for sale$170,000-18.5%$94/sqft
    Source: Long & Foster Real Estate #6376576 Report a problem
    11/3/2006Sold$208,500+40%$116/sqft
    Source: Public Record Report a problem
    4/20/2004Sold$148,900$83/sqft
    Source: Public Record Report a problem

    Public tax history

    YearProperty taxesTax assessment
    2025-- $303,500 +456.9%
    2024-- $54,500
    2023-- $54,500
    2022$2,316 +2.2%$54,500
    2021$2,267 +2.8%$54,500
    2020$2,204 +12.8%$54,500
    2019$1,955 +5.9%$54,500
    2017$1,846 +0.8%$54,500
    2016$1,831 $54,500
    2015$1,831 +19.2%$54,500
    2014$1,537 $54,500
    2013-- $54,500
    2012-- $54,500
    2011-- $54,500
    2010-- $54,500
    2009-- $54,500
    2008-- $54,500
    2007-- $54,500
    2006-- $54,500
    2005-- $54,500
    2004-- $54,500
    2003-- $54,500
    2002-- $54,500
    2001-- $54,500

    Find assessor info on the county website

    Neighborhood: 19702

    Nearby schools

    GreatSchools rating
    Schools provided by the listing agent
    • District: Christina

    Source: Bright MLS. This data may not be complete. We recommend contacting the local school district to confirm school assignments for this home.

    Get a cash offer in 3 minutes
    Find out how much your home could sell for in as little as 3 minutes with a no-obligation cash offer.
    Estimated market value
    $328,800
    Get a cash offer in 3 minutes
    Find out how much your home could sell for in as little as 3 minutes with a no-obligation cash offer.
    Estimated market value
    $328,800