HIGHEST AND BEST BY 5pm 1/18/26....Step into the New Year in refined comfort. This move-in-ready 3-bedroom, 2-bath home offers a beautifully appointed kitchen with cherry cabinetry, granite countertops, and a center island, flowing seamlessly into a bright open living room with a wood-burning fireplace. Both bathrooms are updated with walk in showers. Newly finished hardwood floors add warmth and charm. Updated electrical. A finished lower level with wet bar enhances entertaining, while the private, fully fenced backyard showcases a hot tub, gazebo and oversized garage, generator shed, sprinkler system and a pool for summer nights and year-round enjoyment ~ your own personal retreat! Schedule your showing today! Open House Sunday, January 18, 1 p.m.-3 p.m.
Sold for $425,000
$425,000
44 Depalma St, Agawam, MA 01001
3beds
1,520sqft
Single Family Residence
Built in 1963
9,600 Square Feet Lot
$433,100 Zestimate®
$280/sqft
$2,580 Estimated rent
Home value
$433,100
$390,000 - $481,000
$2,580/mo
Zestimate® history
Owner options
List your home for rent
$2,580/mo
Rent Zestimate®
Find your next renter with Zillow Rental Manager. Plus, with online applications, you can quickly screen prospective tenants – for free.
$2,580/mo
Rent Zestimate®
Refinance and save
$2,961/mo
Est. payment
Refinancing to a lower rate could help reduce your monthly payments and save thousands over the life of the loan.
$2,961/mo
Est. payment
Explore your selling options
Work with a Zillow partner agent
Leverage their expertise and Zillow's premium Showcase listings to get your home seen by more buyers.
Get startedList with your own agent
Get your home in front of millions of buyers by listing it on Zillow.
Learn how to do itSell it yourself
Take full control of how buyers see your home on Zillow by listing For Sale by Owner (FSBO).
List your homeWhat's special
Wood-burning fireplaceSprinkler systemHot tubOversized garageGenerator shedGranite countertopsCenter island
Zillow last checked:
Listing updated:
Listed by:
Nicole Cote 413-530-7870,
Ayre Real Estate Co, Inc. 413-789-0812
Bought with:
The Suzanne White Team
William Raveis R.E. & Home Services
Source: MLS PIN,MLS#: 73468264
Facts & features
Interior
Bedrooms & bathrooms
- Bedrooms: 3
- Bathrooms: 2
- Full bathrooms: 2
Primary bedroom
- Features: Closet, Flooring - Hardwood, Cable Hookup
- Level: First
Bedroom 2
- Features: Closet, Flooring - Hardwood, Cable Hookup
- Level: First
Bedroom 3
- Features: Closet, Flooring - Hardwood
- Level: First
Primary bathroom
- Features: No
Bathroom 1
- Features: Bathroom - Full, Bathroom - Tiled With Shower Stall, Closet - Linen, Flooring - Stone/Ceramic Tile, Countertops - Stone/Granite/Solid
- Level: First
Bathroom 2
- Level: Basement
Dining room
- Features: Flooring - Stone/Ceramic Tile, Window(s) - Bay/Bow/Box
- Level: First
Family room
- Features: Flooring - Stone/Ceramic Tile
- Level: Basement
Kitchen
- Features: Flooring - Stone/Ceramic Tile, Dining Area, Countertops - Stone/Granite/Solid, Kitchen Island, Stainless Steel Appliances, Gas Stove, Breezeway
- Level: First
Living room
- Features: Flooring - Hardwood, Window(s) - Bay/Bow/Box, Cable Hookup
- Level: First
Heating
- Forced Air, Electric Baseboard, Oil
Cooling
- Central Air
Appliances
- Included: Water Heater, Range, Dishwasher, Disposal, Microwave, Refrigerator, Plumbed For Ice Maker
- Laundry: In Basement, Electric Dryer Hookup, Washer Hookup
Features
- Flooring: Wood, Tile
- Basement: Partially Finished,Interior Entry,Bulkhead,Concrete
- Number of fireplaces: 1
- Fireplace features: Living Room
Interior area
- Total structure area: 1,520
- Total interior livable area: 1,520 sqft
- Finished area above ground: 1,020
- Finished area below ground: 500
Property
Parking
- Total spaces: 8
- Parking features: Detached, Garage Door Opener, Paved Drive, Off Street, Paved
- Garage spaces: 2
- Uncovered spaces: 6
Accessibility
- Accessibility features: No
Features
- Patio & porch: Porch - Enclosed, Patio
- Exterior features: Porch - Enclosed, Patio, Pool - Above Ground, Hot Tub/Spa, Sprinkler System, Fenced Yard, Garden
- Has private pool: Yes
- Pool features: Above Ground
- Has spa: Yes
- Spa features: Private
- Fencing: Fenced/Enclosed,Fenced
Lot
- Size: 9,600 Square Feet
- Features: Cleared, Level
Details
- Parcel number: 2476401
- Zoning: .
Construction
Type & style
- Home type: SingleFamily
- Architectural style: Ranch
- Property subtype: Single Family Residence
Materials
- Foundation: Concrete Perimeter
- Roof: Shingle
Condition
- Year built: 1963
Utilities & green energy
- Electric: Circuit Breakers, Generator Connection
- Sewer: Public Sewer
- Water: Public
- Utilities for property: for Electric Range, for Electric Oven, for Electric Dryer, Washer Hookup, Icemaker Connection, Generator Connection
Community & HOA
Community
- Features: Public Transportation, Shopping, Golf, Laundromat, Highway Access, House of Worship, Public School
HOA
- Has HOA: No
Location
- Region: Agawam
Financial & listing details
- Price per square foot: $280/sqft
- Tax assessed value: $298,800
- Annual tax amount: $4,374
- Date on market: 9/10/2026
- Exclusions: Washer And Dryer
- Road surface type: Paved
Price history
| Date | Event | Price |
|---|---|---|
| 3/16/2026 | Sold | $425,000+6.3%$280/sqft |
Source: MLS PIN #73468264 Report a problem | ||
| 1/19/2026 | Contingent | $399,900$263/sqft |
Source: MLS PIN #73468264 Report a problem | ||
| 1/14/2026 | Listed for sale | $399,900+241.8%$263/sqft |
Source: MLS PIN #73468264 Report a problem | ||
| 5/28/1999 | Sold | $117,000+1.7%$77/sqft |
Source: Public Record Report a problem | ||
| 8/23/1993 | Sold | $115,000$76/sqft |
Source: Public Record Report a problem | ||
Public tax history
| Year | Property taxes | Tax assessment |
|---|---|---|
| 2025 | $4,374 +3.3% | $298,800 +2.6% |
| 2024 | $4,233 +2.3% | $291,100 +11% |
| 2023 | $4,139 +2.9% | $262,300 +5.1% |
| 2022 | $4,021 +6.1% | $249,600 +10.6% |
| 2021 | $3,790 -1% | $225,600 +2.4% |
| 2020 | $3,828 +6.5% | $220,300 +2% |
| 2019 | $3,596 +5% | $216,000 +4.8% |
| 2018 | $3,425 +5.2% | $206,200 +3.3% |
| 2017 | $3,255 +2% | $199,600 +1.2% |
| 2016 | $3,192 +5.5% | $197,300 +2.7% |
| 2015 | $3,025 -1% | $192,200 |
| 2014 | $3,055 +1.9% | $192,200 |
| 2013 | $2,998 +7.4% | $192,200 -0.8% |
| 2012 | $2,791 +2.9% | $193,800 |
| 2011 | $2,713 +3.3% | $193,800 -4.5% |
| 2010 | $2,627 +4% | $203,000 -3.1% |
| 2009 | $2,527 +3.9% | $209,400 +1.1% |
| 2008 | $2,431 +2.6% | $207,100 +3.3% |
| 2007 | $2,370 +8.1% | $200,500 +9% |
| 2006 | $2,192 -0.9% | $183,900 +11.9% |
| 2005 | $2,211 +8.2% | $164,400 +18.6% |
| 2004 | $2,044 +0.2% | $138,600 |
| 2003 | $2,039 +12.8% | $138,600 +16.3% |
| 2001 | $1,808 | $119,200 |
Find assessor info on the county website
Neighborhood: 01001
Nearby homes
- $380,3004 bd2 ba1.5k sqft52 Depalma St, Agawam, MA 01001Off Market

- $386,0004 bd2 ba1.3k sqft38 Depalma St, Agawam, MA 01001Off Market
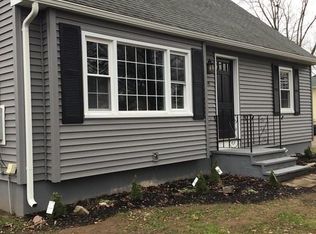
- $309,5003 bd1 ba1k sqft55 Memorial Dr, Feeding Hills, MA 01030Off Market
- $353,7003 bd1 ba1.2k sqft61 Memorial Dr, Feeding Hills, MA 01030Off Market
- $304,2002 bd1 ba900 sqft49 Memorial Dr, Feeding Hills, MA 01030Off Market
- $333,1003 bd1 ba966 sqft30 Depalma St, Agawam, MA 01001Off Market
- $346,2003 bd1 ba1.1k sqft43 Depalma St, Agawam, MA 01001Off Market
- $317,1003 bd1 ba1.2k sqft49 Depalma St, Agawam, MA 01001Off Market
Nearby schools
GreatSchools rating
- 4/10James Clark SchoolGrades: K-4Distance: 2.1 mi
- 5/10Agawam Junior High SchoolGrades: 7-8Distance: 0.6 mi
- 4/10Agawam High SchoolGrades: 9-12Distance: 1.1 mi
Schools provided by the listing agent
- Middle: Doering School
- High: Agawam
Source: MLS PIN. This data may not be complete. We recommend contacting the local school district to confirm school assignments for this home.
Sell for more on Zillow
Get a Zillow Showcase℠ listing at no additional cost and you could sell for .
$433,100
2% more
+$8,662
With Zillow Showcase(estimated)
$441,762
Sell for more on Zillow
Get a Zillow Showcase℠ listing at no additional cost and you could sell for .
$433,100
2% more
+$8,662
With Zillow Showcase(estimated)
$441,762
- Massachusetts
- Hampden County
- Agawam
- 01001
- 44 Depalma St
