Skip main navigation
Sold for $2,888,000
  • Listing Provided by: Douglas Elliman of California
    Bought with: Harvest Realty Development
    $2,888,000

    44 Desert Willow, Irvine, CA 92606

    5beds
    3,259sqft
    Single Family Residence
    Built in 2005
    0.32 Acres Lot
    $3,104,700 Zestimate®
    $886/sqft
    $7,811 Estimated rent

    Home value

    $3,104,700

    $2.92M - $3.29M

    $7,811/mo

    Zestimate® history
    Loading
    Loading...

    Owner options

    List your home for rent

    $7,811/mo

    Rent Zestimate®

    Find your next renter with Zillow Rental Manager. Plus, with online applications, you can quickly screen prospective tenants – for free.

    Learn more

    $7,811/mo

    Rent Zestimate®

    Refinance and save

    $18,031/mo

    Est. payment

    Refinancing to a lower rate could help reduce your monthly payments and save thousands over the life of the loan.

    See today's rates

    $18,031/mo

    Est. payment

    Explore your selling options

    Work with a Zillow partner agent

    Leverage their expertise and Zillow's premium Showcase listings to get your home seen by more buyers.

    Get started

    List with your own agent

    Get your home in front of millions of buyers by listing it on Zillow.

    Learn how to do it

    Sell it yourself

    Take full control of how buyers see your home on Zillow by listing For Sale by Owner (FSBO).

    List your home

    What's special

    Solar panelsBasketball courtsGas fireplaceWalk-in closetFt sand volleyball courtWalk-in showerFull-grown trees
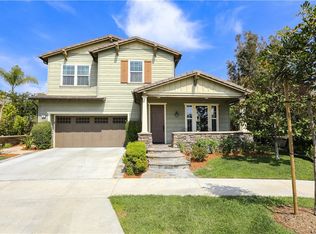
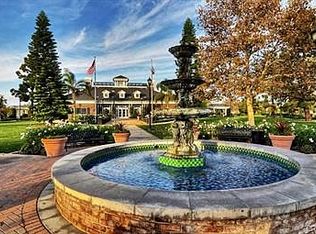
    With a massive 14,000 sq. ft. lot (1/3 acre), this luxury home is a rare gem in Irvine. As you approach, you'll be greeted by a gated entry leading to a unique French-inspired courtyard. The 20-ft entryway features a ceiling mural inspired by the Palace of Versailles. The ~3500 square foot home boasts a 5-bedroom layout with an additional retreat and downstairs formal office. The first floor features a formal living room/parlor, an office, as well as a separate formal dining room. The main floor's 5th bedroom is currently a full at-home theater experience with seating for six, an 8-foot movie screen, popcorn machine, surround sound. This room has a walk-in closet and can easily be converted back to a full bedroom. A full bath is adjacent to the 5th bedroom. The spacious great room has a gas fireplace, a custom-built-in with space for a 90-inch TV, and surround sound throughout. The chef-style kitchen features state-of-the-art SS appliances, a built-in refrigerator, gas range, double oven, and microwave. The oversized island with barstool seating, wine frig and ample counter space is the perfect spot for guests to gather. This home has beauty and brains…offering the latest in cutting-edge technology to enhance your living experience as a Smart Home. Upstairs, you'll find 4 bedrooms and 3 full baths and upstairs laundry room. The oversized primary suite has a fireplace and an adjacent retreat currently functioning as a gym. The large bath has an oversized soaking tub, walk-in shower, dual sinks, and vanity area. The stunning stone flooring and wrought-iron staircase add a touch of sophistication to the home's overall aesthetic. Plus, the solar panels make this property an environmentally responsible choice. For those needing more space, the expansive attic provides ~1500 sq. ft. French doors lead to an expansive resort-style backyard with an abundance of entertainment possibilities. A built-in 1500 sq. ft patio area includes a 16-person dining table and a custom-built BBQ area. The backyard oasis has a large lagoon, numerous areas for lounging, a 1,000 sq. ft sand volleyball court, rock speakers, and full-grown trees for extreme privacy. Adding guest quarters may be a perfect option for the next owner. Located within award-winning Irvine School District, it’s a short distance from HOA amenities that include two pools, a spa, parks, a clubhouse, tennis and basketball courts, and hiking and biking trails. See supplement for detailed home information.

    Zillow last checked:

    Listing updated:

    Listing Provided by:

    Brandi Vanderbeek DRE #01297672 949-279-5674,

    Douglas Elliman of California

    Bought with:

    Alyssa Wang, DRE #02003582

    Harvest Realty Development

    Source: CRMLS,MLS#: OC23073051MLS LogoOriginating MLS: California Regional MLS

    Facts & features

    Interior

    Bedrooms & bathrooms
    • Bedrooms: 5
    • Bathrooms: 4
    • Full bathrooms: 4
    • Main level bathrooms: 1
    • Main level bedrooms: 2
    Bathroom
    • Features: Bathroom Exhaust Fan, Bathtub, Closet, Dual Sinks, Enclosed Toilet, Linen Closet, Stone Counters, Remodeled, Soaking Tub, Separate Shower
    Kitchen
    • Features: Butler's Pantry, Kitchen Island, Kitchen/Family Room Combo, Pots & Pan Drawers, Remodeled, Updated Kitchen
    Heating
    • Forced Air, Solar
    Cooling
    • Central Air
    Appliances
    • Included: 6 Burner Stove, Built-In Range, Barbecue, Convection Oven, Double Oven, Dishwasher, Gas Cooktop, Disposal, Ice Maker, Microwave, Refrigerator, Range Hood, Self Cleaning Oven, Vented Exhaust Fan, Water Heater
    • Laundry: Washer Hookup, Electric Dryer Hookup, Gas Dryer Hookup, Inside, Laundry Room, Upper Level
    Features
    • Breakfast Bar, Built-in Features, Ceiling Fan(s), Crown Molding, Cathedral Ceiling(s), Coffered Ceiling(s), Separate/Formal Dining Room, Eat-in Kitchen, High Ceilings, In-Law Floorplan, Open Floorplan, Recessed Lighting, Smart Home, Unfurnished, Wired for Sound, Attic, Bedroom on Main Level, Entrance Foyer, Primary Suite, Utility Room, Walk-In Closet(s)
    • Flooring: Stone
    • Windows: Custom Covering(s), Drapes, Plantation Shutters
    • Has fireplace: Yes
    • Fireplace features: Family Room, Primary Bedroom, Raised Hearth
    • Common walls with other units/homes: No Common Walls
    Interior area
    • Total interior livable area: 3,259 sqft

    Property

    Parking
    • Total spaces: 2
    • Parking features: Concrete, Direct Access, Door-Single, Driveway, Garage, Garage Door Opener
    • Attached garage spaces: 2
    Accessibility
    • Accessibility features: None
    Features
    • Levels: Two
    • Stories: 2
    • Entry location: 1
    • Patio & porch: Concrete, Front Porch, Open, Patio
    • Pool features: Association
    • Has spa: Yes
    • Spa features: Association
    • Has view: Yes
    • View description: Mountain(s), Neighborhood, Pond, Trees/Woods
    • Has water view: Yes
    • Water view: Pond
    Lot
    • Size: 0.32 Acres
    • Features: 0-1 Unit/Acre, Back Yard, Lawn, Landscaped, Level, Near Park, Secluded, Yard
    Details
    • Parcel number: 43440216
    • Special conditions: Standard

    Construction

    Type & style
    • Home type: SingleFamily
    • Property subtype: Single Family Residence
    Materials
    • Stucco
    • Foundation: Slab
    • Roof: Tile
    Condition
    • New construction: No
    • Year built: 2005

    Utilities & green energy

    • Electric: 220 Volts in Garage
    • Sewer: Public Sewer
    • Water: Public
    • Utilities for property: Cable Available, Electricity Available, Natural Gas Available, Phone Available, Sewer Available, Water Available

    Community & neighborhood

    Security
    • Security features: Smoke Detector(s)
    Community
    • Community features: Biking, Curbs, Storm Drain(s), Street Lights, Suburban, Sidewalks, Park
    Location
    • Region: Irvine
    • Subdivision: Alexandria (Alex)

    HOA & financial

    HOA
    • Has HOA: Yes
    • HOA fee: $185 monthly
    • Amenities included: Clubhouse, Sport Court, Barbecue, Picnic Area, Playground, Pool, Spa/Hot Tub, Tennis Court(s), Trail(s)
    • Association name: Columbus Grove
    • Association phone: 949-726-0720

    Other

    Other facts
    • Listing terms: Cash,Cash to New Loan
    • Road surface type: Paved

    Price history

    DateEventPrice
    8/29/2023Sold$2,888,000-3.7%$886/sqft
    Source: CRMLS #OC23073051 Report a problem
    6/7/2023Contingent$2,999,900$920/sqft
    Source: CRMLS #OC23073051 Report a problem
    5/21/2023Listed for sale$2,999,900+117.5%$920/sqft
    Source: CRMLS #OC23073051 Report a problem
    2/17/2006Sold$1,379,000$423/sqft
    Source: Public Record Report a problem

    Public tax history

    YearProperty taxesTax assessment
    2025$37,224 +1.4%$2,945,760 +2%
    2024$36,713 +57.6%$2,888,000 +66.6%
    2023$23,302 +23.1%$1,733,000 +30.4%
    2022$18,927 +1.9%$1,329,060 +2%
    2021$18,576 -0.5%$1,303,000
    2020$18,662 $1,303,000
    2019$18,662 +0.1%$1,303,000
    2018$18,645 +0.1%$1,303,000
    2017$18,621 $1,303,000
    2016$18,621 +1.9%$1,303,000
    2015$18,267 +27%$1,303,000 +37.7%
    2014$14,389 $946,000 +7.3%
    2013-- $882,000 +5%
    2012-- $840,000 -4%
    2011-- $875,000
    2010-- $875,000
    2009-- $875,000 -23%
    2008-- $1,136,000 -17.5%
    2007-- $1,377,000 +133.1%
    2006-- $590,754

    Find assessor info on the county website

    Neighborhood: West Park

    Nearby schools

    GreatSchools rating
    Schools provided by the listing agent
    • Elementary: Westpark
    • Middle: Lakeside
    • High: Irvine

    Source: CRMLS. This data may not be complete. We recommend contacting the local school district to confirm school assignments for this home.

    Get a cash offer in 3 minutes
    Find out how much your home could sell for in as little as 3 minutes with a no-obligation cash offer.
    Estimated market value
    $3,104,700
    Get a cash offer in 3 minutes
    Find out how much your home could sell for in as little as 3 minutes with a no-obligation cash offer.
    Estimated market value
    $3,104,700