BUYERS SEEKING ONE-LEVEL LIVING with the added benefit of a beautifully finished lower level offering exceptional flexibility will appreciate this well-cared-for home. Major updates within the last five years include a NEW architectural-shingle roof, NEW furnace, WHOLE-HOUSE BACK-UP GENERATOR fueled by propane, fresh interior paint, and a NEW dishwasher. The sun-filled main level features hardwood floors, an updated granite kitchen with stainless steel appliances, center island seating, and an open layout to the dining area and spacious living room. Relax in the screened porch or entertain on the composite deck overlooking the large, level backyard. The finished lower level offers outstanding flexibility for a guest suite, family room, home office, fitness room, or private retreat. Additional features include BULKHEAD EGRESS WITH A LIFETIME WARRANTY, central air, irrigation system, plantation shutters, custom storage, and a detached garage. ADJACENT LOT #48 IS INCLUDED IN THE SALE, increasing the total property size to .31 acres. SELLER IS OFFERING A $3,000 CLOSING COST CREDIT TO THE BUYER, providing an excellent opportunity to offset closing expenses or personalize the home to your taste, including refinishing the hardwood floors. Conveniently located near shopping, restaurants, schools, and easy access to I-295, Route 99, Route 1, Route 1A, I-95, and the Attleboro MBTA station for commuting to Providence or Boston.
Pending
Price cut: $20.9K (8/8)
$499,000
44 Desmarais St, Cumberland, RI 02864
2beds
1,451sqft
Single Family Residence
Built in 1950
6,969 Square Feet Lot
$496,800 Zestimate®
$344/sqft
$-- HOA
What's special
Center island seatingDetached garageScreened porchOne-level livingNew furnaceNew dishwasherCentral air
- 60 days
- 108
- 1
Zillow last checked:
Listing updated:
Listed by:
Marilyn Burke 781-603-5261,
Keller Williams Boston SW
Source: StateWide MLS RI,MLS#: 1418964
Facts & features
Interior
Bedrooms & bathrooms
- Bedrooms: 2
- Bathrooms: 2
- Full bathrooms: 1
- 1/2 bathrooms: 1
Primary bedroom
- Level: First
- Area: 130 Square Feet
- Dimensions: 13
Bedroom 2
- Level: First
- Area: 117 Square Feet
- Dimensions: 13
Bathroom
- Level: First
- Area: 54 Square Feet
- Dimensions: 9
Bathroom
- Level: Lower
- Area: 18 Square Feet
- Dimensions: 3
Other
- Level: First
- Area: 189 Square Feet
- Dimensions: 7
Dining room
- Level: First
- Area: 91 Square Feet
- Dimensions: 7
Other
- Level: First
- Area: 42 Square Feet
- Dimensions: 7
Kitchen
- Level: First
- Area: 169 Square Feet
- Dimensions: 13
Laundry
- Level: First
- Area: 54 Square Feet
- Dimensions: 9
Other
- Level: Lower
Living room
- Level: First
- Area: 273 Square Feet
- Dimensions: 21
Media room
- Level: Lower
- Area: 320 Square Feet
- Dimensions: 20
Sun room
- Level: First
- Area: 49 Square Feet
- Dimensions: 7
Heating
- Oil, Forced Water
Cooling
- Central Air
Appliances
- Included: Electric Water Heater, Dishwasher, Disposal, Microwave, Oven/Range, Refrigerator, Washer
Features
- Stairs
- Flooring: Ceramic Tile, Hardwood, Carpet
- Basement: Full,Interior and Exterior,Partially Finished,Bath/Stubbed,Bedroom(s),Family Room,Laundry,Storage Space,Utility
- Has fireplace: No
- Fireplace features: None
Interior area
- Total structure area: 1,120
- Total interior livable area: 1,451 sqft
- Finished area above ground: 1,120
- Finished area below ground: 331
Video & virtual tour
Property
Parking
- Total spaces: 5
- Parking features: Detached, Garage Door Opener, Driveway
- Garage spaces: 1
- Has uncovered spaces: Yes
Accessibility
- Accessibility features: One Level
Features
- Patio & porch: Deck, Porch, Screened
Lot
- Size: 6,969 Square Feet
- Features: Extra Lot, Sidewalks, Sprinklers, Wooded
Details
- Parcel number: CUMBM053B1531L000
- Zoning: 0100
- Other equipment: Cable TV, Fuel Tank(s)
Construction
Type & style
- Home type: SingleFamily
- Architectural style: Ranch
- Property subtype: Single Family Residence
Materials
- Vinyl Siding
- Foundation: Concrete Perimeter
Condition
- New construction: No
- Year built: 1950
Utilities & green energy
- Electric: Circuit Breakers
- Sewer: Public Sewer
- Water: Municipal, Public
Community & HOA
Community
- Features: Near Public Transport, Commuter Bus, Golf, Highway Access, Hospital, Interstate, Marina, Private School, Public School, Railroad, Recreational Facilities, Restaurants, Schools, Near Shopping, Near Swimming, Tennis
- Subdivision: Cumberland Hill
HOA
- Has HOA: No
Location
- Region: Cumberland
Financial & listing details
- Price per square foot: $344/sqft
- Tax assessed value: $296,500
- Annual tax amount: $3,869
- Date on market: 7/28/2026
- Inclusions: Subject to Seller finding and simultaneous closing of suitable housing. Property has been identified and is under agreement. SEE ATTACHED FEATURE SHEET with Seller updates within the last 5 years: Roof (2021), stainless steel appliances, whole-house back-up generator (2022). Two propane tanks are leased through Santoro Oil ($120/year monitoring; $150/year tank rental). NEW furnace 3/9/23. Bulkhead improvement ($4, 300; never needs painting). Adjacent second lot at 48 Desmarais is included, increasing total lot size to .31 acres. Some photographs have been virtually staged to illustrate possible use of space. Whole-house back-up generator and electric fireplace in bonus room are included. There are two washer/dryer sets; seller will choose one set to negotiate. Seller will install replacement dining room fixture. Everything updated within the last 5 years. EXCLUSIONS: one washer/dryer set (negotiable), freezer, dining room fixture, upstairs bathroom light fixture, a few switch plates
Estimated market value
$496,800
$472,000 - $522,000
$2,563/mo
Price history
| Date | Event | Price |
|---|---|---|
| 8/11/2026 | Pending sale | $499,000$344/sqft |
Source:  StateWide MLS RI #1418964 Report a problem StateWide MLS RI #1418964 Report a problem | ||
| 8/8/2026 | Price change | $499,000-4%$344/sqft |
Source: MLS PIN #73555367 Report a problem | ||
| 7/27/2026 | Listed for sale | $519,900+46.1%$358/sqft |
Source: MLS PIN #73555367 Report a problem | ||
| 2/18/2022 | Sold | $355,900-1.1%$245/sqft |
Source: StateWide MLS RI #1297544 Report a problem | ||
| 2/17/2022 | Pending sale | $359,900$248/sqft |
Source: StateWide MLS RI #1297544 Report a problem | ||
| 1/20/2022 | Contingent | $359,900$248/sqft |
Source: StateWide MLS RI #1297544 Report a problem | ||
| 11/12/2021 | Listed for sale | $359,900+80%$248/sqft |
Source: StateWide MLS RI #1297544 Report a problem | ||
| 12/19/2014 | Sold | $200,000-7%$138/sqft |
Source: Public Record Report a problem | ||
| 10/20/2014 | Price change | $215,000-4.4%$148/sqft |
Source: RE/MAX Town And Country #1079854 Report a problem | ||
| 7/18/2014 | Listed for sale | $225,000$155/sqft |
Source: RE/MAX Town and Country #1063299 Report a problem | ||
| 6/11/2014 | Listing removed | $225,000$155/sqft |
Source: RE/MAX Town And Country #1063299 Report a problem | ||
| 3/29/2014 | Listed for sale | $225,000+1.1%$155/sqft |
Source: RE/MAX Town And Country #1063299 Report a problem | ||
| 2/16/2010 | Sold | $222,500+53.4%$153/sqft |
Source: Public Record Report a problem | ||
| 12/4/2009 | Sold | $145,000-3.3%$100/sqft |
Source: Public Record Report a problem | ||
| 11/10/2009 | Listed for sale | $149,900$103/sqft |
Source: RE/MAX PROPERTIES #953091 Report a problem | ||
Public tax history
| Year | Property taxes | Tax assessment |
|---|---|---|
| 2025 | $3,638 +2.7% | $296,500 |
| 2024 | $3,543 +2.8% | $296,500 |
| 2023 | $3,445 -2.1% | $296,500 +26.3% |
| 2022 | $3,518 +1.7% | $234,700 |
| 2021 | $3,459 0% | $234,700 |
| 2020 | $3,459 +11.9% | $234,700 +20.6% |
| 2019 | $3,090 +3% | $194,600 |
| 2018 | $3,001 +1.4% | $194,600 |
| 2017 | $2,960 +13.7% | $194,600 +27.7% |
| 2016 | $2,603 +0.1% | $152,400 +0.1% |
| 2015 | $2,600 +36.6% | $152,200 |
| 2014 | $1,903 -36.6% | $152,200 -20% |
| 2013 | $3,001 +1.1% | $190,200 |
| 2012 | $2,969 +1.7% | $190,200 |
| 2011 | $2,918 +2.1% | $190,200 -12.5% |
| 2010 | $2,859 +2.7% | $217,400 |
| 2009 | $2,785 +3.5% | $217,400 |
| 2008 | $2,691 +0.6% | $217,400 -6.3% |
| 2007 | $2,676 | $232,100 |
Find assessor info on the county website
Monthly payment
Est. payment
Payment breakdown
Explore the cost of this home by adjusting the details. Changes won't be saved.Climate risks
Neighborhood: Cumberland Hill

Similar homes
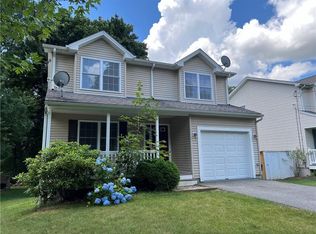
- $499,9993 bd2 ba1.4k sqft60 Sherman Ave, Cumberland, RI 02864For Sale

 MLS ID #1418482, Randall Matthews, Zander Realty Group. StateWide MLS RI
 - $495,0003 bd1 ba1.7k sqft66 Wayne Dr, Cumberland, RI 02864For Sale
 MLS ID #1423018, The DiSpirito Team, Engel & Volkers Oceanside. StateWide MLS RI
 - $429,9003 bd1 ba1.2k sqft42 Pine Swamp Rd, Cumberland, RI 02864For Sale
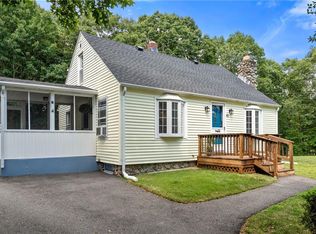 MLS ID #1420691, Wendie Fillmore-Palermo, Coldwell Banker Realty. StateWide MLS RI
 - $525,0003 bd2 ba2.1k sqft182 Hines Rd, Cumberland, RI 02864For Sale
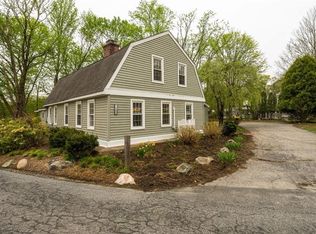 MLS ID #1421060, Jennifer Lemme, RE/MAX Town & Country. StateWide MLS RI
 - $485,0002 bd3 ba2.1k sqftSki Valley Condominiums, Cumberland, RI 02864For SaleMLS ID #1423631, Allen Chatterton, Chatterton R/E Alliance. StateWide MLS RI
- $499,9003 bd1 ba1.5k sqft16 Sunnybrook Rd, Scituate, RI 02857For SaleMLS ID #1423898, Karl Martone, RE/MAX Properties. StateWide MLS RI
- $364,9002 bd2 ba1.3k sqftRosewood Condominiums, Cumberland, RI 02864For SaleMLS ID #1418733, Teri McGinn, NextHome Beacon Realty. StateWide MLS RI
- $699,9993 bd2 ba1.8k sqft25 Tingley Dr, Cumberland, RI 02864For SaleMLS ID #1421346, Kimberly Horvath, Residential Properties Ltd.. StateWide MLS RI
- $534,9003 bd3 ba2k sqftApple Ridge Condos, Cumberland, RI 02864For SaleMLS ID #1422028, Priya Himatsingka, Mott & Chace Sotheby's Intl.. StateWide MLS RI
- $489,9004 bd2 ba1.9k sqft4 Evans St, Johnston, RI 02919For SaleMLS ID #1424011, Nicole Connell, JPAR Prime Real Estate. StateWide MLS RI
- $499,9002 bd3 ba1.6k sqftAutumn Run, Smithfield, RI 02917For SaleMLS ID #1424005, Richard Zompa, RE/MAX Preferred. StateWide MLS RI
- $450,0003 bd2 ba2k sqft199 Winthrop St, Woonsocket, RI 02895For SaleMLS ID #1414691, Gregory Buckingham, Premeer Real Estate. StateWide MLS RI
- $449,0003 bd2 ba1.8k sqft3 Rose Dr, Pawtucket, RI 02861For SaleMLS ID #1423282, Ari Tanasio, Tanasio Realty Advisors. StateWide MLS RI
- $549,9004 bd2 ba1.6k sqft1505 Broncos Hwy, Burrillville, RI 02858For SaleMLS ID #1418688, Lyndsey Daigneault, REMAX Revolution. StateWide MLS RI
- $484,9004 bd2 ba1.7k sqft37 Gem St, North Providence, RI 02904For SaleMLS ID #1420689, Elvis Santana, Circle 100 Real Estate. StateWide MLS RI
- $479,9004 bd2 ba1.5k sqft23 Penrose St, North Providence, RI 02911For SaleMLS ID #1422778, Catherine Espinosa, HERE Realty. StateWide MLS RI
- $499,9994 bd2 ba1.4k sqft18 Woodcrest Dr, Johnston, RI 02919For SaleMLS ID #1420881, Anabela Correia, Realty One Group Dream Makers. StateWide MLS RI
- $499,9003 bd2 ba2.1k sqft71 Petteys Ave, Providence, RI 02909For SaleMLS ID #1422009, Missie Rose, RE/MAX River's Edge. StateWide MLS RI
- $514,9004 bd2 ba2.1k sqft24 Derby Ave, Johnston, RI 02919For SaleMLS ID #1423396, Leading Group, Residential Properties Ltd.. StateWide MLS RI
- $515,0003 bd2 ba1.8k sqft11 Brookdale Blvd, Pawtucket, RI 02861For SaleMLS ID #1423085, Fava + Vieira Group, Compass. StateWide MLS RI
