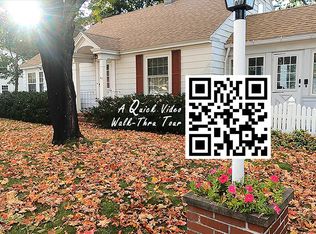
Discover the wonderful charm of this 4-bedroom, 2 bath home on a spacious corner lot. Featuring hardware floors, built-ins, original woodwork & doors, lovely wooden staircase leading to the 2nd floor, lots of windows making it light and airy. With a little updating, the finished room in the basement would make a great family room, or office or maybe a craft room. Enjoy lounging on your cute little enclosed front porch. Direct entry from the garage into the breezeway that would make a perfect mudroom. It also has access to the backyard with a separate fenced in area for your pet. Take a look at the extra-large shed with electricity for all your additional storage or maybe your gardening needs or a possible hobby shop. How about taking a leisurely walk around the neighborhood. And make note of the easy access to major routes and nearby shopping.
Active under contract
Listed by: BHG Masiello Dover • Cheryl Ward
$379,900
44 Dewey Street, Rochester, NH 03867
4beds
1,934sqft
Single Family Residence
Built in 1950
0.54 Acres Lot
$377,700 Zestimate®
$196/sqft
$-- HOA
What's special
Extra-large shed with electricityOriginal woodwork and doorsSpacious corner lot
- 13 days
- 1,170
- 47
Zillow last checked:
Listing updated:
Listed by:
Cheryl Ward,
BHG Masiello Dover 603-749-4800
Source: PrimeMLS,MLS#: 5107564
Facts & features
Interior
Bedrooms & bathrooms
- Bedrooms: 4
- Bathrooms: 2
- Full bathrooms: 1
- 3/4 bathrooms: 1
Heating
- Oil
Cooling
- None
Appliances
- Included: Dishwasher, Electric Range
Features
- Flooring: Carpet, Hardwood, Laminate, Vinyl
- Basement: Concrete,Partially Finished,Exterior Entry,Interior Entry
Interior area
- Total structure area: 2,695
- Total interior livable area: 1,934 sqft
- Finished area above ground: 1,680
- Finished area below ground: 254
Property
Parking
- Total spaces: 1
- Parking features: Paved, Auto Open, Driveway, Attached, Carport
- Garage spaces: 1
- Has carport: Yes
- Has uncovered spaces: Yes
Accessibility
- Accessibility features: 1st Floor 3/4 Bathroom, 1st Floor Bedroom, 1st Floor Hrd Surfce Flr, 1st Floor Laundry
Features
- Levels: 1.75
- Stories: 1.75
- Patio & porch: Enclosed Porch
- Exterior features: Shed
- Fencing: Dog Fence
Lot
- Size: 0.54 Acres
- Features: Corner Lot, Near Shopping, Neighborhood
Details
- Parcel number: RCHEM0116B0055L0000
- Zoning description: R1
- Special conditions: Standard
Construction
Type & style
- Home type: SingleFamily
- Architectural style: Cape
- Property subtype: Single Family Residence
Materials
- Vinyl Siding
- Foundation: Concrete
- Roof: Shingle
Condition
- New construction: No
- Year built: 1950
Utilities & green energy
- Electric: Circuit Breakers
- Sewer: Public Sewer
- Utilities for property: Cable Available
Community & HOA
Location
- Region: Rochester
Financial & listing details
- Price per square foot: $196/sqft
- Tax assessed value: $341,500
- Annual tax amount: $5,225
- Date on market: 8/31/2026
- Road surface type: Paved
Estimated market value
$377,700
$359,000 - $397,000
$3,024/mo
Price history
| Date | Event | Price |
|---|---|---|
| 8/31/2026 | Listed for sale | $379,900+137.6%$196/sqft |
Source:  PrimeMLS #5107564 Report a problem PrimeMLS #5107564 Report a problem | ||
| 10/24/2011 | Sold | $159,900$83/sqft |
Source: Public Record Report a problem | ||
| 8/30/2011 | Listed for sale | $159,900$83/sqft |
Source: HOURIHANE,CORMIER & ASSOCIATES LLC #4089573 Report a problem | ||
Public tax history
| Year | Property taxes | Tax assessment |
|---|---|---|
| 2024 | $5,071 +1.9% | $341,500 +76.6% |
| 2023 | $4,978 +1.8% | $193,400 |
| 2022 | $4,889 +2.6% | $193,400 |
| 2021 | $4,767 +0.5% | $193,400 +0.3% |
| 2020 | $4,745 -1.2% | $192,800 |
| 2019 | $4,801 +3.5% | $192,800 +14.4% |
| 2018 | $4,640 +4.5% | $168,600 |
| 2017 | $4,439 +4.2% | $168,600 +11.9% |
| 2016 | $4,259 +0.4% | $150,700 |
| 2015 | $4,242 +2.5% | $150,700 |
| 2014 | $4,140 -7.1% | $150,700 -10.9% |
| 2013 | $4,457 +2.6% | $169,100 |
| 2012 | $4,342 +3.3% | $169,100 |
| 2011 | $4,204 +4.1% | $169,100 |
| 2010 | $4,040 +0.9% | $169,100 -3.1% |
| 2009 | $4,003 -12.1% | $174,500 -23.4% |
| 2008 | $4,552 +9% | $227,700 |
| 2006 | $4,176 | $227,700 |
Find assessor info on the county website
Monthly payment
Est. payment
Payment breakdown
Explore the cost of this home by adjusting the details. Changes won't be saved.Climate risks
Neighborhood: 03867
Nearby schools
Schools provided by the listing agent
- Elementary: Rochester School
- Middle: Rochester Middle School
- High: Spaulding High School
- District: Rochester
Source: PrimeMLS. This data may not be complete. We recommend contacting the local school district to confirm school assignments for this home.
Similar homes
- $385,0003 bd2 ba1.6k sqft23 High Street, Rochester, NH 03867Active
 MLS ID #5109229, Jackie M Guido. PrimeMLS
 - $359,9004 bd2 ba2.1k sqft15 Yale Street, Rochester, NH 03867Active
 MLS ID #5104248, Lynn Sweet. PrimeMLS
 - $384,9003 bd2 ba1.3k sqft4 Olsen Way, Rochester, NH 03867Active
 MLS ID #5098658, Mark Hourihane. PrimeMLS
 - $359,9002 bd2 ba1.2k sqft9 Dustin Homestead #A, Rochester, NH 03867Active
 MLS ID #5109167, Mike Gallo. PrimeMLS
 - $449,0005 bd2 ba1.8k sqft180 Cranberry Meadow Road, Berwick, ME 03901Active
 MLS ID #1677915, New Space Real Estate, LLC. Maine Listings
