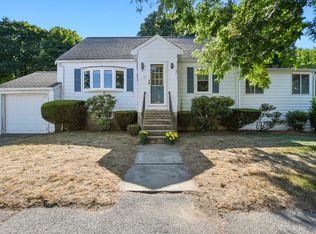
The three keys to real estate - location, location, location - ring true here in this classic Cape, located on a quiet, dead-end street, close to major highways. This neighborhood friendly property has been in the same family for many years and was well loved. The first floor features hardwood floors in the living room, bedroom/office and dining/room or family room. The updated kitchen has stainless steel appliances, granite countertops and a peninsula.. A door connects the kitchen to an oversized Trex deck, perfect for entertaining and relaxing. An updated half bathroom rounds out the first level. The second floor consists of two bedrooms with closets and a full bathroom at the top of the stairs. As for systems, a central air system was added in 2019, and there is plenty of electricity to power the home. Other updates include some new siding in 2023. Interior is freshly painted. An attached garage provides more storage.
Sold for $675,000
$675,000
44 Dexter St, Peabody, MA 01960
3beds
1,344sqft
Single Family Residence
Built in 1945
7,192 Square Feet Lot
$680,000 Zestimate®
$502/sqft
$3,457 Estimated rent
Home value
$680,000
$626,000 - $741,000
$3,457/mo
Zestimate® history
Owner options
List your home for rent
$3,457/mo
Rent Zestimate®
Find your next renter with Zillow Rental Manager. Plus, with online applications, you can quickly screen prospective tenants – for free.
$3,457/mo
Rent Zestimate®
Refinance and save
$4,445/mo
Est. payment
Refinancing to a lower rate could help reduce your monthly payments and save thousands over the life of the loan.
$4,445/mo
Est. payment
Explore your selling options
Work with a Zillow partner agent
Leverage their expertise and Zillow's premium Showcase listings to get your home seen by more buyers.
Get startedList with your own agent
Get your home in front of millions of buyers by listing it on Zillow.
Learn how to do itSell it yourself
Take full control of how buyers see your home on Zillow by listing For Sale by Owner (FSBO).
List your homeWhat's special
Updated kitchenGranite countertopsStainless steel appliancesTwo bedrooms with closetsUpdated half bathroomInterior is freshly painted
Zillow last checked:
Listing updated:
Listed by:
Jeff Shmase 508-527-0291,
Coldwell Banker Realty - Lynnfield 781-334-5700,
Jeff Shmase 508-527-0291
Bought with:
David Hayes
Coldwell Banker Realty - New England Home Office
Source: MLS PIN,MLS#: 73506944
Facts & features
Interior
Bedrooms & bathrooms
- Bedrooms: 3
- Bathrooms: 2
- Full bathrooms: 1
- 1/2 bathrooms: 1
Primary bedroom
- Features: Closet, Flooring - Wood, Window(s) - Bay/Bow/Box
- Level: First
Bedroom 2
- Features: Closet, Flooring - Wall to Wall Carpet, Window(s) - Bay/Bow/Box
- Level: Second
Bedroom 3
- Features: Closet, Flooring - Wall to Wall Carpet, Window(s) - Bay/Bow/Box
- Level: Second
Primary bathroom
- Features: No
Bathroom 1
- Features: Bathroom - Half, Flooring - Laminate
- Level: First
Bathroom 2
- Features: Bathroom - Full, Bathroom - With Tub & Shower
- Level: Second
Kitchen
- Features: Flooring - Laminate, Countertops - Stone/Granite/Solid, Kitchen Island, Stainless Steel Appliances
- Level: First
Living room
- Features: Flooring - Hardwood
- Level: First
Heating
- Forced Air, Natural Gas
Cooling
- Central Air
Appliances
- Included: Gas Water Heater
Features
- Basement: Full,Partially Finished,Walk-Out Access,Bulkhead
- Has fireplace: No
Interior area
- Total structure area: 1,344
- Total interior livable area: 1,344 sqft
- Finished area above ground: 1,344
Property
Parking
- Total spaces: 5
- Parking features: Attached, Paved Drive, Off Street, Paved
- Attached garage spaces: 1
- Uncovered spaces: 4
Features
- Patio & porch: Deck
- Exterior features: Deck, Fenced Yard
- Fencing: Fenced/Enclosed,Fenced
Lot
- Size: 7,192 Square Feet
- Features: Level
Details
- Parcel number: 2109451
- Zoning: r1a
Construction
Type & style
- Home type: SingleFamily
- Architectural style: Cape
- Property subtype: Single Family Residence
Materials
- Foundation: Concrete Perimeter
Condition
- Year built: 1945
Utilities & green energy
- Electric: 200+ Amp Service
- Sewer: Public Sewer
- Water: Public
Community & HOA
Community
- Features: Public Transportation, Shopping, Pool, Tennis Court(s), Park, Walk/Jog Trails, Golf, Medical Facility, Laundromat, Bike Path, Conservation Area, Highway Access, House of Worship, Public School
HOA
- Has HOA: No
Location
- Region: Peabody
Financial & listing details
- Price per square foot: $502/sqft
- Tax assessed value: $596,800
- Annual tax amount: $5,397
- Date on market: 9/12/2026
Price history
| Date | Event | Price |
|---|---|---|
| 5/29/2026 | Sold | $675,000+9%$502/sqft |
Source: MLS PIN #73506944 Report a problem | ||
| 4/29/2026 | Contingent | $619,000$461/sqft |
Source: MLS PIN #73506944 Report a problem | ||
| 4/24/2026 | Listed for sale | $619,000$461/sqft |
Source: MLS PIN #73506944 Report a problem | ||
Public tax history
| Year | Property taxes | Tax assessment |
|---|---|---|
| 2025 | $5,397 +9.2% | $582,800 +7.5% |
| 2024 | $4,944 +0.4% | $542,100 +4.9% |
| 2023 | $4,922 | $517,000 |
| 2022 | $4,922 +17.8% | $517,000 +29.8% |
| 2021 | $4,177 -4.8% | $398,200 -2.5% |
| 2020 | $4,387 +24.6% | $408,500 +27.7% |
| 2019 | $3,522 +3.3% | $319,900 +7.5% |
| 2018 | $3,410 -1.3% | $297,600 +1.3% |
| 2017 | $3,456 +16.8% | $293,900 +18.4% |
| 2016 | $2,960 +4.9% | $248,300 +8.2% |
| 2015 | $2,822 +1.3% | $229,400 +2.1% |
| 2014 | $2,786 +1.9% | $224,700 -1.5% |
| 2013 | $2,734 +0.8% | $228,200 -0.5% |
| 2012 | $2,712 +2.1% | $229,400 |
| 2011 | $2,656 +7.1% | $229,400 -2.9% |
| 2010 | $2,481 -0.4% | $236,300 -11.8% |
| 2009 | $2,491 +1.4% | $267,900 -5.5% |
| 2008 | $2,457 +0.7% | $283,400 -9.8% |
| 2007 | $2,439 +2% | $314,300 -0.1% |
| 2006 | $2,392 +2.6% | $314,700 +12% |
| 2005 | $2,331 +2.6% | $280,900 |
| 2004 | $2,272 +7.1% | $280,900 +25.1% |
| 2003 | $2,122 +25.3% | $224,500 +9.9% |
| 2001 | $1,693 +13.4% | $204,200 +33.1% |
| 1999 | $1,493 | $153,400 |
Find assessor info on the county website
Neighborhood: 01960
Nearby homes
- $619,2003 bd1 ba1.2k sqft46 Dexter St, Peabody, MA 01960Off Market
- $591,1003 bd1 ba1.3k sqft42 Dexter St, Peabody, MA 01960Off Market
- $697,1003 bd1 ba1.8k sqft47 Dexter St, Peabody, MA 01960Off Market
- $590,0003 bd2 ba1.4k sqft48 Dexter St, Peabody, MA 01960Sold
- $1,060,0005 bd5 ba4.4k sqft40 Greenwood Rd, Peabody, MA 01960Sold
- $674,2003 bd2 ba1.3k sqft49 Dexter St, Peabody, MA 01960Off Market
- $561,7001 bd2 ba1.3k sqft40 Dexter St, Peabody, MA 01960Off Market
- $608,7002 bd1 ba1.8k sqft45 Dexter St, Peabody, MA 01960Off Market
Nearby schools
GreatSchools rating
- 5/10Captain Samuel Brown Elementary SchoolGrades: K-5Distance: 0.3 mi
- 5/10J Henry Higgins Middle SchoolGrades: 6-8Distance: 1.3 mi
- 3/10Peabody Veterans Memorial High SchoolGrades: 9-12Distance: 2.6 mi
Schools provided by the listing agent
- Elementary: Capt. Samuel Brown
Source: MLS PIN. This data may not be complete. We recommend contacting the local school district to confirm school assignments for this home.
Get a cash offer in 3 minutes
Find out how much your home could sell for in as little as 3 minutes with a no-obligation cash offer.
Estimated market value
$680,000
Get a cash offer in 3 minutes
Find out how much your home could sell for in as little as 3 minutes with a no-obligation cash offer.
Estimated market value
$680,000
- Massachusetts
- Essex County
- Peabody
- 01960
- 44 Dexter St
