The perfect balance! Want the character of a classic Montclair home, plus the space and updates of a newer build? Done! This classic Colonial has been expanded and updated in the best possible way. Gleaming custom-built, solid wood cabinets, built-ins & moldings are the hallmark of this remarkable expansion. The original Living Room, w/woodburning fireplace, window-lined Sunroom & adjoining spacious Dining Room are welcoming and lovely. The heart of this home is the huge Chef's Kitchen w/adjoining, sunken Family Room! You'll love the warm woods of the custom Vermont cabinetry, the center island w/prep sink, walk-in Pantry & stainless steel appliances. The built-in Brkfast area overlooks the deck and garden. The enormous Family Room, w/custom, solid-wood wainscoating and banks of windows, is both sunny and cozy. Upstairs, the exquisite craftsmanship carries through in the Primary Suite, w/hexagonal reading nook, private Balcony, walk-in closet & en suite Spa Bath w/separate steam shwer & soaking tub. Second fl Laundy & 3 more Bedrooms on this level, plus updated hall Bath, are the ideal floorplan. The Bsmnt has both a finished area w/Full Bath, plus a full addition footprint of high ceilinged, unfinished space w/wine cellar and walk-out. Outside, the landscaping is mature, the backyard deep & the hidden Zen garden delightful! Location? Set between Walnut St. & Watchung Plz (.9 to either), restaurants, Farmers' Mkt and NYC train are just a stone's throw away! Perfect.
Active
Price cut: $70K (10/2)
$1,349,000
44 Dodd St, Montclair Twp., NJ 07042
4beds
--sqft
Single Family Residence
Built in 1924
9,720 Square Feet Lot
$-- Zestimate®
$--/sqft
$-- HOA
What's special
Woodburning fireplacePrivate balconyWindow-lined sunroomHidden zen gardenUpdated hall bathBuilt-ins and moldingsWalk-in closet
- 28 days
- 3,114
- 245
Likely to sell faster than
Zillow last checked:
Listing updated:
Listed by:
Leslie Kunkin 973-337-6035,
West Of Hudson Real Estate
Source: GSMLS,MLS#: 4050848
Facts & features
Interior
Bedrooms & bathrooms
- Bedrooms: 4
- Bathrooms: 4
- Full bathrooms: 3
- 1/2 bathrooms: 1
Primary bedroom
- Description: Full Bath, Walk-In Closet
Bedroom 1
- Level: Second
Bedroom 2
- Level: Second
Bedroom 3
- Level: Second
Bedroom 4
- Level: Second
Primary bathroom
- Features: Stall Shower And Tub, Steam
Dining room
- Features: Formal Dining Room
- Level: First
Family room
- Level: First
Kitchen
- Features: Kitchen Island, Eat-in Kitchen, Separate Dining Area
- Level: First
Living room
- Level: First
Basement
- Features: Bath Main, Exercise Room, Laundry Room, Rec Room, Storage Room, Utility Room, Workshop
Heating
- 2 Units, Forced Air, Natural Gas
Cooling
- 2 Units, Central Air
Appliances
- Included: Carbon Monoxide Detector, Dishwasher, Dryer, Generator-Built-In, Microwave, Range/Oven-Gas, Refrigerator, Washer, Gas Water Heater
- Laundry: In Basement, Level 2
Features
- See Remarks, Rec Room
- Flooring: Tile, Wood
- Windows: Skylight(s)
- Basement: Yes,Partially Finished,Full,Walk-Out Access,Sump Pump
- Number of fireplaces: 1
- Fireplace features: Living Room
Video & virtual tour
Property
Parking
- Total spaces: 4
- Parking features: 1 Car Width, Driveway-Exclusive, Detached Garage
- Garage spaces: 2
- Uncovered spaces: 4
Features
- Patio & porch: Deck, Patio
- Exterior features: Curbs, Sidewalk
Lot
- Size: 9,720 Square Feet
- Dimensions: 60 x 162 IRR
Details
- Parcel number: 1613045120000000340000
- Other equipment: Generator-Built-In
Construction
Type & style
- Home type: SingleFamily
- Architectural style: Colonial
- Property subtype: Single Family Residence
Materials
- Wood Siding
- Roof: Asphalt Shingle
Condition
- Year built: 1924
- Major remodel year: 2006
Utilities & green energy
- Gas: Gas-Natural
- Sewer: Public Sewer
- Water: Public
- Utilities for property: Electricity Connected, Natural Gas Connected
Community & HOA
Community
- Security: Carbon Monoxide Detector
Location
- Region: Montclair
Financial & listing details
- Tax assessed value: $827,900
- Annual tax amount: $29,108
- Date on market: 9/7/2026
- Exclusions: None. Pool table and EV Charger included.
- Ownership type: Fee Simple
- Electric utility on property: Yes
Estimated market value
Not available
Estimated sales range
Not available
Not available
Price history
| Date | Event | Price |
|---|---|---|
| 10/2/2026 | Price change | $1,349,000-4.9% |
Source:  GSMLS #4050848 Report a problem GSMLS #4050848 Report a problem | ||
| 9/7/2026 | Listed for sale | $1,419,000+560% |
Source: GSMLS #4050848 Report a problem | ||
| 7/21/1994 | Sold | $215,000 |
Source: Public Record Report a problem | ||
Public tax history
| Year | Property taxes | Tax assessment |
|---|---|---|
| 2025 | $29,109 +3.3% | $827,900 |
| 2024 | $28,173 +3.5% | $827,900 |
| 2023 | $27,221 +1.8% | $827,900 |
| 2022 | $26,749 +1.6% | $827,900 |
| 2021 | $26,319 +1% | $827,900 |
| 2020 | $26,046 +34.5% | $827,900 |
| 2019 | $19,358 | $827,900 0% |
| 2018 | $19,358 -24.1% | $828,100 +18.1% |
| 2017 | $25,489 +3.1% | $701,400 |
| 2016 | $24,731 +3.5% | $701,400 |
| 2015 | $23,904 +3.2% | $701,400 |
| 2014 | $23,153 +1.5% | $701,400 |
| 2013 | $22,817 +12.8% | $701,400 |
| 2012 | $20,229 +1.7% | $701,400 -11.2% |
| 2011 | $19,898 +5.5% | $789,900 |
| 2010 | $18,855 +3.7% | $789,900 |
| 2009 | $18,176 +7% | $789,900 |
| 2008 | $16,983 +64.5% | $789,900 |
| 2007 | $10,323 | $789,900 +310.1% |
| 2006 | -- | $192,600 |
| 2005 | -- | $192,600 |
| 2004 | $9,457 | $192,600 |
| 2003 | -- | $192,600 |
| 2002 | -- | $192,600 |
| 2001 | -- | $192,600 |
Find assessor info on the county website
Monthly payment
Est. payment
Payment breakdown
Explore the cost of this home by adjusting the details. Changes won't be saved.Climate risks
Neighborhood: 07042
Nearby schools
Schools provided by the listing agent
- Elementary: Magnet
- Middle: Magnet
- High: Montclair
Source: GSMLS. This data may not be complete. We recommend contacting the local school district to confirm school assignments for this home.
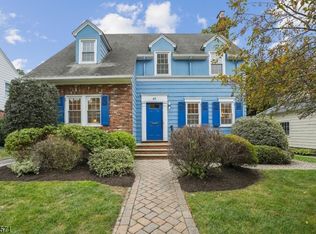
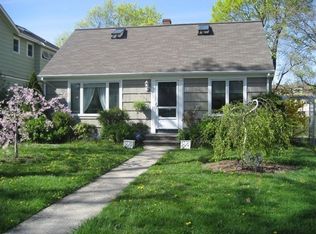
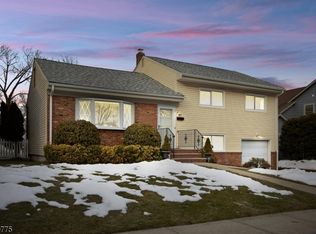
Similar homes
- $1,450,0004 bd4 ba-- sqft26 Cornell Way, Montclair Twp., NJ 07043For Sale
 MLS ID #4053209, Jane M. Wallace, West Of Hudson Real Estate. GSMLS
 - $1,400,0006 bd4 ba-- sqft241 N Ridgewood Road, South Orange Village Twp., NJ 07079For Sale
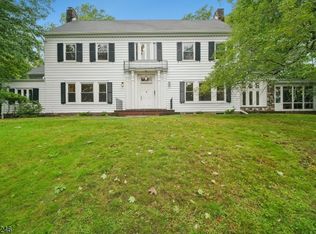 MLS ID #4056102, Rodney Fontil, Prominent Properties Sir. GSMLS
 - $1,325,0004 bd4 ba-- sqft8 Berkeley Rd, Maplewood Twp., NJ 07040For Sale
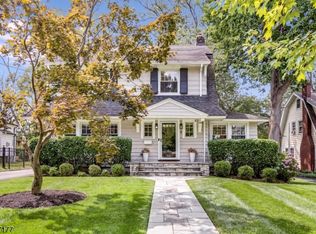 MLS ID #4050490, Sidney Simon, West Of Hudson Real Estate. GSMLS
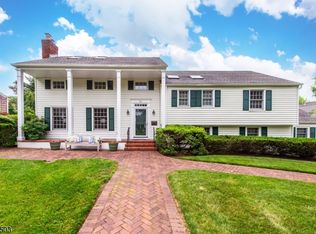
 - $899,0004 bd5 ba-- sqft7 Hazelwood Rd, Bloomfield Twp., NJ 07003For Sale
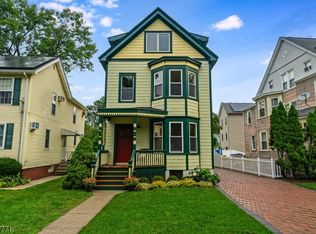 MLS ID #4056147, Pierce Conway, Compass New Jersey Llc. GSMLS
