Skip main navigation
Off market
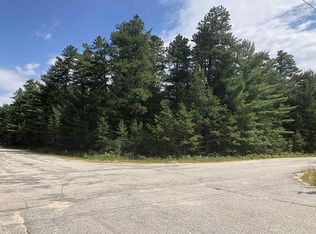
Street View
  • $484,100

    44 Doe Dr, Silver Lake, NH 03875

    3beds
    1,415sqft
    SingleFamily
    Built in 1987
    1.67 Acres Lot
    $484,100 Zestimate®
    $342/sqft
    $2,530 Estimated rent

    Home value

    $484,100

    $460,000 - $508,000

    $2,530/mo

    Zestimate® history
    Loading
    Loading...

    Owner options

    List your home for rent

    $2,530/mo

    Rent Zestimate®

    Find your next renter with Zillow Rental Manager. Plus, with online applications, you can quickly screen prospective tenants – for free.

    Learn more

    $2,530/mo

    Rent Zestimate®

    Refinance and save

    $3,098/mo

    Est. payment

    Refinancing to a lower rate could help reduce your monthly payments and save thousands over the life of the loan.

    See today's rates

    $3,098/mo

    Est. payment

    Explore your selling options

    Work with a Zillow partner agent

    Leverage their expertise and Zillow's premium Showcase listings to get your home seen by more buyers.

    Get started

    List with your own agent

    Get your home in front of millions of buyers by listing it on Zillow.

    Learn how to do it

    Sell it yourself

    Take full control of how buyers see your home on Zillow by listing For Sale by Owner (FSBO).

    List your home

    What's special

    Nestled comfortably in the Carved in Bark community, this single-level home has the right combination of everything you will need. Look no further! Just two miles from Route 16 and ONE mile from the Silver Lake boat launch, convenience and accessibility is abundant while still retaining a sense of privacy and seclusion. You are right down the road from the Ossipee Pine Barrens Preserve and its peaceful hiking trails throughout. Winter months will call for skating and ice fishing on the lake, skiing at King Pine in Madison, and snowmobiling on nearby trails. Summer means swimming and boating at the lake, grilling on the back deck, and so much more! Relax on the recently-built front porch and wave to your new neighbors as they pass by. As the cool evening air settles in, enjoy a s'more around the campfire ring out back. Inside, kick off your shoes and relax on the couch with your beverage of choice. Share a conversation with someone in the kitchen and take advantage of the ample space offered by the open concept dining room, kitchen, and living room. New kitchen light fixtures really add to the ambiance, reflecting off the gleaming granite island. If you are trying to fit in a quick workout, venture downstairs to the partially finished basement, an ideal and naturally cool spot to increase those BPMs. Feeling tired afterwards? Retreat to one of the three freshly-carpeted bedrooms (to be installed August 12th). This home emulates comfort, convenience, and is move-in ready!

    This property is off market, which means it's not currently listed for sale or rent on Zillow. This may be different from what's available on other websites or public sources.
    Facts & features

    Interior

    Bedrooms & bathrooms
    • Bedrooms: 3
    • Bathrooms: 2
    • Full bathrooms: 2
    Heating
    • Gas
    Cooling
    • Other
    Appliances
    • Included: Dishwasher, Dryer, Microwave, Range / Oven
    Features
    • Flooring: Tile, Carpet, Laminate
    • Basement: Yes
    Interior area
    • Total interior livable area: 1,415 sqft

    Property

    Parking
    • Total spaces: 2
    • Parking features: Garage - Attached
    Features
    • Exterior features: Wood
    Lot
    • Size: 1.67 Acres
    Details
    • Parcel number: MDSOM00256B000036L000000

    Construction

    Type & style
    • Home type: SingleFamily
    Materials
    • Roof: Composition
    Condition
    • Year built: 1987

    Utilities & green energy

    • Electric: Circuit Breaker(s), 200 Amp
    • Sewer: Concrete, Leach Field, Private, 1000 Gallon, Leach Field - On-Site, Septic Design Available
    • Utilities for property: Cable, Internet - Cable, Gas - LP/Bottle, Gas - On-Site

    Community & HOA

    Location
    • Region: Silver Lake

    Financial & listing details

    • Price per square foot: $342/sqft
    • Tax assessed value: $216,700
    • Annual tax amount: $3,417

    Price history

    DateEventPrice
    3/9/2022Sold$420,000+58.6%$297/sqft
    Source: Public Record Report a problem
    9/18/2020Listing removed$264,900$187/sqft
    Source: Keller Williams Realty Metropolitan #4819788 Report a problem
    9/2/2020Pending sale$264,900$187/sqft
    Source: Keller Williams Realty Metropolitan #4819788 Report a problem
    8/9/2020Price change$264,900-3.7%$187/sqft
    Source: Keller Williams Realty-Metropolitan #4819788 Report a problem
    7/31/2020Listed for sale$275,000+48.6%$194/sqft
    Source: Keller Williams Realty-Metropolitan #4819788 Report a problem
    11/9/2016Sold$185,000$131/sqft
    Source: Public Record Report a problem

    Public tax history

    YearProperty taxesTax assessment
    2024$3,417 -7.1%$216,700
    2023$3,680 +9.6%$216,700
    2022$3,357 +1.2%$216,700
    2020$3,316 +2.6%$216,700 +22.4%
    2019$3,232 -3.6%$177,000
    2018$3,351 +12%$177,000
    2017$2,991 +2.4%$177,000
    2015$2,922 -2%$177,000 -5.2%
    2014$2,981 +1.1%$186,800
    2013$2,948 +2.5%$186,800
    2012$2,877 -2.7%$186,800
    2011$2,957 +13.3%$186,800
    2010$2,611 -5.9%$186,800 -8.3%
    2009$2,774 +0.4%$203,700
    2008$2,764 $203,700
    Find assessor info on the county website

    Neighborhood: 03875

    Nearby schools

    GreatSchools rating
    Schools provided by the listing agent
    • Elementary: Madison Elementary School
    • Middle: A. Crosby Kennett Middle Sch
    • High: A. Crosby Kennett Sr. High
    • District: SAU #13

    Source: The MLS. This data may not be complete. We recommend contacting the local school district to confirm school assignments for this home.

    Get pre-qualified for a loan
    At Zillow Home Loans, we can pre-qualify you in as little as 5 minutes with no impact to your credit score.

    An equal housing lender. NMLS #10287.
