Discover Your Happy Oasis in Glastonbury This Glastonbury residence radiates HAPPY vibes! Featuring oversized windows across the entire back of the house, throughout the main kitchen, dining, and living room area, you can enjoy views of a private and fenced yard complete with a pergola and stone patio-your very own serene retreat.Home Features:Light-filled 3/4 BD, 2.5 BA; This unique custom home, only 10 years old, boasts almost 2,500 sq. ft. of exquisite living space on 0.64 acre lot. Grand Living Area: The kitchen overlooks the dining and living room, highlighted by a wood-burning fireplace. Just a few steps away, you'll find a spacious family room and an additional bonus room that can serve as an additional bedroom or office. Main Floor: Gleaming hardwood floors and 9' ceilings throughout enhance the main level's charm. Lower Level includes 3 Bedrooms: Two 12x10 and 9X10 bedrooms; A full double vanity bathroom with laundry;A Primary 26X11 bedroom featuring a sitting area, walk-in closet, an ensuite bathroom, and a slider that opens to the private backyard. Location! Location! Location! Nestled in a desirable, established neighborhood on a cul-de-sac, this home is just 5 min from Hebron Elementary School & 10 min from the High School. Bonus Upgrades:Smart home features include: indoor and outdoor light switches, garage doors, cameras, three thermostats, and CO2 + smoke detectors. Solar Panels: Fully owned for energy efficiency and money savings.... Outdoor Living: Enjoy wrap-around composite decking and a motorized awning. Four-Season Room: Measuring 23x8, perfect for year-round enjoyment with access to the deck. Kitchen Updates: New quartz countertops and stainless steel appliances (stove and dishwasher). Custom Blackout Blinds: Added for style and privacy. **Electric baseboard heat in 4 season room. Rest of the house is a 3 zone radiant baseboard heat long system with a propane on demand high efficiency tankless boiler.**
Sold for $690,000
$690,000
44 Dogwood Lane, Glastonbury, CT 06033
3beds
2,500sqft
Single Family Residence
Built in 2015
0.64 Acres Lot
$726,700 Zestimate®
$276/sqft
$4,544 Estimated rent
Home value
$726,700
$661,000 - $799,000
$4,544/mo
Zestimate® history
Owner options
List your home for rent
$4,544/mo
Rent Zestimate®
Find your next renter with Zillow Rental Manager. Plus, with online applications, you can quickly screen prospective tenants – for free.
$4,544/mo
Rent Zestimate®
Refinance and save
$4,159/mo
Est. payment
Refinancing to a lower rate could help reduce your monthly payments and save thousands over the life of the loan.
$4,159/mo
Est. payment
Explore your selling options
Work with a Zillow partner agent
Leverage their expertise and Zillow's premium Showcase listings to get your home seen by more buyers.
Get startedList with your own agent
Get your home in front of millions of buyers by listing it on Zillow.
Learn how to do itSell it yourself
Take full control of how buyers see your home on Zillow by listing For Sale by Owner (FSBO).
List your homeWhat's special
Zillow last checked:
Listing updated:
Listed by:
Tatyana Makarov 860-648-9270,
Century 21 AllPoints Realty 860-521-0021
Bought with:
Krob Robinson, REB.0795168
Eagle Eye Realty PLLC
Source: Smart MLS,MLS#: 24104746
Facts & features
Interior
Bedrooms & bathrooms
- Bedrooms: 3
- Bathrooms: 3
- Full bathrooms: 2
- 1/2 bathrooms: 1
Rooms
- Room types: Bonus Room
Primary bedroom
- Features: Full Bath, Patio/Terrace, Sliders, Walk-In Closet(s), Wall/Wall Carpet
- Level: Lower
- Area: 286 Square Feet
- Dimensions: 11 x 26
Bedroom
- Features: Wall/Wall Carpet
- Level: Lower
- Area: 120 Square Feet
- Dimensions: 10 x 12
Bedroom
- Features: Wall/Wall Carpet
- Level: Lower
- Area: 90 Square Feet
- Dimensions: 9 x 10
Dining room
- Features: High Ceilings, Combination Liv/Din Rm, Hardwood Floor
- Level: Main
- Area: 156 Square Feet
- Dimensions: 12 x 13
Family room
- Features: High Ceilings
- Level: Main
- Area: 276 Square Feet
- Dimensions: 12 x 23
Kitchen
- Features: High Ceilings, Quartz Counters, Hardwood Floor
- Level: Main
- Area: 185 Square Feet
- Dimensions: 10 x 18.5
Living room
- Features: High Ceilings, Hardwood Floor
- Level: Main
- Area: 192 Square Feet
- Dimensions: 12 x 16
Living room
- Features: High Ceilings, Fireplace, Hardwood Floor
- Level: Main
- Area: 192 Square Feet
- Dimensions: 12 x 16
Study
- Features: High Ceilings, Wall/Wall Carpet
- Level: Main
- Area: 84 Square Feet
- Dimensions: 7 x 12
Sun room
- Features: Tile Floor
- Level: Main
- Area: 184 Square Feet
- Dimensions: 8 x 23
Heating
- Hot Water, Solar
Cooling
- Ceiling Fan(s), Central Air
Appliances
- Included: Electric Range, Refrigerator, Dishwasher, Washer, Dryer, Wine Cooler, Water Heater
- Laundry: Lower Level
Features
- Open Floorplan, Smart Thermostat
- Windows: Thermopane Windows
- Basement: None
- Attic: Pull Down Stairs
- Number of fireplaces: 1
Interior area
- Total structure area: 2,500
- Total interior livable area: 2,500 sqft
- Finished area above ground: 2,500
Property
Parking
- Total spaces: 6
- Parking features: Attached, Driveway, Garage Door Opener, Private, Circular Driveway, Paved
- Attached garage spaces: 2
- Has uncovered spaces: Yes
Features
- Patio & porch: Wrap Around, Porch, Deck, Patio
- Exterior features: Awning(s)
Lot
- Size: 0.64 Acres
- Features: Few Trees, Level, Cul-De-Sac
Details
- Parcel number: 567290
- Zoning: RR1
Construction
Type & style
- Home type: SingleFamily
- Architectural style: Contemporary
- Property subtype: Single Family Residence
Materials
- Vinyl Siding
- Foundation: Slab
- Roof: Asphalt
Condition
- New construction: No
- Year built: 2015
Utilities & green energy
- Sewer: Public Sewer
- Water: Public
- Utilities for property: Cable Available
Green energy
- Energy efficient items: Windows
- Energy generation: Solar
Community & HOA
HOA
- Has HOA: No
Location
- Region: Glastonbury
Financial & listing details
- Price per square foot: $276/sqft
- Tax assessed value: $335,800
- Annual tax amount: $11,024
- Date on market: 6/18/2025
Price history
| Date | Event | Price |
|---|---|---|
| 10/14/2025 | Sold | $690,000+1.5%$276/sqft |
Source:  Smart MLS #24104746 Report a problem Smart MLS #24104746 Report a problem | ||
| 8/11/2025 | Pending sale | $680,000$272/sqft |
Source: Smart MLS #24104746 Report a problem | ||
| 8/8/2025 | Price change | $680,000-2.8%$272/sqft |
Source: Smart MLS #24104746 Report a problem | ||
| 6/21/2025 | Listed for sale | $699,900+81.8%$280/sqft |
Source: Smart MLS #24104746 Report a problem | ||
| 9/20/2016 | Sold | $385,000+4.9%$154/sqft |
Source: Smart MLS #G10121708 Report a problem | ||
| 7/29/2011 | Sold | $367,000$147/sqft |
Source: Smart MLS #G594499 Report a problem | ||
Public tax history
| Year | Property taxes | Tax assessment |
|---|---|---|
| 2025 | $11,024 +2.8% | $335,800 |
| 2024 | $10,722 +3% | $335,800 |
| 2023 | $10,413 +1.7% | $335,800 +22.3% |
| 2022 | $10,243 0% | $274,600 |
| 2021 | $10,248 +1.1% | $274,600 |
| 2020 | $10,133 +1.5% | $274,600 |
| 2019 | $9,984 +1% | $274,600 |
| 2018 | $9,886 -4.7% | $274,600 -0.9% |
| 2017 | $10,377 +51.9% | $277,100 +47.6% |
| 2016 | $6,832 | $187,700 |
Find assessor info on the county website
Neighborhood: 06033
Nearby homes
- $607,2003 bd2 ba2.2k sqft34 Dogwood Ln, Glastonbury, CT 06033Off Market
- $751,9004 bd2 ba2.9k sqft62 Dogwood Ln, Glastonbury, CT 06033Off Market
- $539,5003 bd2 ba1.6k sqft26 Dogwood Ln, Glastonbury, CT 06033Off Market
- $850,0004 bd4 ba3.9k sqft96 Dogwood Ln, Glastonbury, CT 06033Sold
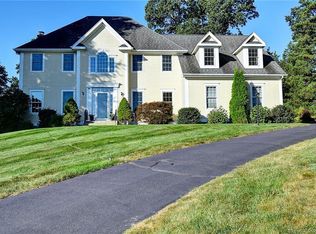
- $873,3004 bd3 ba2.6k sqft72 Dogwood Ln, Glastonbury, CT 06033Off Market
- $655,7003 bd2 ba2k sqft16 Dogwood Ln, Glastonbury, CT 06033Off Market
- $749,4003 bd2 ba2.5k sqft37 Dogwood Ln, Glastonbury, CT 06033Off Market
- $553,8003 bd2 ba1.9k sqft47 Dogwood Ln, Glastonbury, CT 06033Off Market
Nearby schools
GreatSchools rating
- 8/10Hebron Avenue SchoolGrades: K-5Distance: 0.7 mi
- 8/10Smith Middle SchoolGrades: 6-8Distance: 1.6 mi
- 9/10Glastonbury High SchoolGrades: 9-12Distance: 2.8 mi
Schools provided by the listing agent
- Elementary: Hebron Avenue
- Middle: Smith,Gideon Welles
- High: Glastonbury
Source: Smart MLS. This data may not be complete. We recommend contacting the local school district to confirm school assignments for this home.


Get pre-qualified for a loan
At Zillow Home Loans, we can pre-qualify you in as little as 5 minutes with no impact to your credit score.An equal housing lender. NMLS #10287.
Sell for more on Zillow
Get a Zillow Showcase℠ listing at no additional cost and you could sell for .
$726,700
2% more
+$14,534
With Zillow Showcase(estimated)
$741,234
- Connecticut
- Hartford County
- Glastonbury
- 06033
- 44 Dogwood Lane
Nearby cities
Nearby neighborhoods
Nearby zip codes
Other Glastonbury Topics
