High-end exterior finishes, like fire, pest, and water resistant durable James Hardie Siding, are just the beginning for this 1.5-story home. What a delightful surprise to walk in and realize there is so much SPACE! Two gathering rooms provide excellent spots to relax, including the living room with hardwood floors and big front windows, and the family room with a fireplace, BRAND NEW (2025) carpet, and a sliding door that leads to the patio in the big, level back yard. The well-appointed kitchen and breakfast room feature stainless steel appliances, granite counters and tumbled stone backsplash illuminated by undercabinet lighting, roll-out cabinet trays for easy-to-access storage, as well as a lovely bay window providing cheerful natural light. The main level has 3 bedrooms, all with BRAND NEW (2025) carpet, & 2 full baths. There are 2 options for a primary suite, one on the main level with a private bath with semi-frameless glass seated shower, or upstairs where there are 2 spacious bedrooms with BRAND NEW carpet and another full bath with dual sinks and a jetted tub, along with attic storage space. The lower level includes a finished room that would make an ideal private home office. Gorgeous natural stain oak panel doors and trim throughout. You will adore the big back yard with a wonderful shed for storing your tools and toys. Extra wide driveway. Outstanding location close to Fort Zumwalt East High, Hawthorn Elementary, and Spencer Road Library. Enjoy the outdoors on the best paved trails that wind through beautiful St Peters parks just steps from your front door, and lead you to the St Peters Rec-Plex for your workout, ice skating, swimming, pickleball and much more. Near excellent shopping, dining and conveniences. What an opportunity! See it today!
Closed
Listed by: Keller Williams Realty West • Chad P Wilson • Contact: 636-229-8743
Bought with: Magnolia Real Estate
Price Unknown
44 Dogwood Ln, Saint Peters, MO 63376
4beds
1,958sqft
Single Family Residence
Built in 1979
8,999 Square Feet Lot
$339,200 Zestimate®
$--/sqft
$2,501 Estimated rent
Home value
$339,200
$315,000 - $363,000
$2,501/mo
Zestimate® history
Owner options
List your home for rent
$2,501/mo
Rent Zestimate®
Find your next renter with Zillow Rental Manager. Plus, with online applications, you can quickly screen prospective tenants – for free.
$2,501/mo
Rent Zestimate®
Refinance and save
Refinancing to a lower rate could help reduce your monthly payments and save thousands over the life of the loan.
Explore your selling options
Work with a Zillow partner agent
Leverage their expertise and Zillow's premium Showcase listings to get your home seen by more buyers.
Get startedList with your own agent
Get your home in front of millions of buyers by listing it on Zillow.
Learn how to do itSell it yourself
Take full control of how buyers see your home on Zillow by listing For Sale by Owner (FSBO).
List your homeWhat's special
Attic storage spaceGranite countersWell-appointed kitchenExtra wide drivewayStainless steel appliancesJetted tubHardwood floors
Zillow last checked:
Listing updated:
Listed by:
Chad P Wilson 636-229-8743,
Keller Williams Realty West
Bought with:
Robyn M Canada, 2011020325
Magnolia Real Estate
Source: MARIS,MLS#: 25067888 Originating MLS: St. Charles County Association of REALTORS
Originating MLS: St. Charles County Association of REALTORSFacts & features
Interior
Bedrooms & bathrooms
- Bedrooms: 4
- Bathrooms: 3
- Full bathrooms: 3
- Main level bathrooms: 2
- Main level bedrooms: 3
Primary bedroom
- Description: Brand New Carpet, Private Bath
- Features: Floor Covering: Carpeting
- Level: Main
- Area: 140
- Dimensions: 14x10
Bedroom 2
- Description: Brand New Carpet
- Features: Floor Covering: Carpeting
- Level: Main
- Area: 90
- Dimensions: 10x9
Bedroom 3
- Description: Brand New Carpet
- Features: Floor Covering: Carpeting
- Level: Main
- Area: 100
- Dimensions: 10x10
Bedroom 4
- Description: Brand New Carpet, Attached Bath
- Features: Floor Covering: Carpeting
- Level: Second
- Area: 150
- Dimensions: 15x10
Bedroom 5
- Description: Brand New Carpet, Wall of Closets
- Features: Floor Covering: Carpeting
- Level: Second
- Area: 255
- Dimensions: 17x15
Primary bathroom
- Description: Semi-Frameless Glass Shower with Seat
- Features: Floor Covering: Ceramic Tile
- Level: Main
- Area: 28
- Dimensions: 7x4
Bathroom
- Description: Jetted Tub, Tile Shower Walls
- Features: Floor Covering: Ceramic Tile
- Level: Main
- Area: 35
- Dimensions: 7x5
Bathroom
- Description: Dual Sinks, Jet Tub, Tile Shower Walls
- Features: Floor Covering: Ceramic Tile
- Level: Second
- Area: 70
- Dimensions: 14x5
Breakfast room
- Description: Bay Windows
- Features: Floor Covering: Ceramic Tile
- Level: Main
- Area: 132
- Dimensions: 12x11
Family room
- Description: Fireplace, Brand New Carpet, Sliding Door to Patio
- Features: Floor Covering: Carpeting
- Level: Main
- Area: 228
- Dimensions: 19x12
Kitchen
- Description: Granite Counters, Tumbled Stone Backsplash, Undercabinet Lighting, Stainless Steel Appliances, Roll Out Cabinet Trays
- Features: Floor Covering: Ceramic Tile
- Level: Main
- Area: 120
- Dimensions: 12x10
Living room
- Description: Big Front Windows with Custom Blinds
- Features: Floor Covering: Wood
- Level: Main
- Area: 224
- Dimensions: 16x14
Office
- Description: Brand New Carpet, Closet
- Features: Floor Covering: Carpeting
- Level: Lower
- Area: 143
- Dimensions: 13x11
Heating
- Forced Air, Natural Gas
Cooling
- Ceiling Fan(s), Central Air
Appliances
- Included: Stainless Steel Appliance(s), Dishwasher, Disposal, Microwave, Electric Range, Gas Water Heater
- Laundry: Electric Dryer Hookup, Lower Level, Washer Hookup
Features
- Breakfast Room, Ceiling Fan(s), Double Vanity, Eat-in Kitchen, Granite Counters, Kitchen/Dining Room Combo, Natural Woodwork, Master Downstairs, Recessed Lighting, Separate Shower, Smart Thermostat, Tub
- Flooring: Carpet, Ceramic Tile
- Doors: Panel Door(s), Sliding Doors, Storm Door(s)
- Windows: Bay Window(s), Blinds, Double Pane Windows, Insulated Windows, Screens
- Basement: Concrete,Partially Finished,Full
- Number of fireplaces: 1
- Fireplace features: Family Room, Glass Doors, Raised Hearth, Wood Burning
Interior area
- Total structure area: 1,958
- Total interior livable area: 1,958 sqft
- Finished area above ground: 1,814
- Finished area below ground: 144
Property
Parking
- Total spaces: 2
- Parking features: Attached, Driveway, Garage, Garage Door Opener, Garage Faces Front, Inside Entrance, Kitchen Level
- Attached garage spaces: 2
- Has uncovered spaces: Yes
Features
- Levels: One and One Half
- Patio & porch: Front Porch, Patio
- Exterior features: Private Yard
- Fencing: Partial
Lot
- Size: 8,999 Square Feet
- Dimensions: 120' x 75'
- Features: Back Yard, Front Yard, Landscaped, Level, Rectangular Lot
Details
- Additional structures: Shed(s), Storage
- Parcel number: 201095259000493.0000000
- Special conditions: Standard
Construction
Type & style
- Home type: SingleFamily
- Architectural style: Traditional
- Property subtype: Single Family Residence
Materials
- Brick, HardiPlank Type
- Foundation: Concrete Perimeter
- Roof: Architectural Shingle
Condition
- Year built: 1979
Utilities & green energy
- Electric: 220 Volts
- Sewer: Public Sewer
- Water: Public
- Utilities for property: Electricity Connected, Natural Gas Connected, Sewer Connected, Water Connected
Community & HOA
Community
- Subdivision: Oak Creek Hills #4
HOA
- Has HOA: No
Location
- Region: Saint Peters
Financial & listing details
- Tax assessed value: $294,787
- Annual tax amount: $3,670
- Date on market: 10/23/2025
- Cumulative days on market: 3 days
- Listing terms: Cash,Conventional,VA Loan
- Ownership: Private
- Electric utility on property: Yes
- Road surface type: Asphalt
Price history
| Date | Event | Price |
|---|---|---|
| 11/21/2025 | Sold | -- |
Source:  MARIS #25067888 Report a problem MARIS #25067888 Report a problem | ||
| 10/27/2025 | Pending sale | $335,000$171/sqft |
Source: MARIS #25067888 Report a problem | ||
| 10/23/2025 | Listed for sale | $335,000$171/sqft |
Source: MARIS #25067888 Report a problem | ||
Public tax history
| Year | Property taxes | Tax assessment |
|---|---|---|
| 2025 | $3,894 +6.1% | $56,010 +8.9% |
| 2024 | $3,670 +0.1% | $51,453 |
| 2023 | $3,668 +15.3% | $51,453 +23.2% |
| 2022 | $3,181 | $41,773 |
| 2021 | -- | $41,773 +17.8% |
| 2020 | -- | $35,455 |
| 2019 | $2,716 | $35,455 +6.4% |
| 2018 | $2,716 +0.5% | $33,312 |
| 2017 | $2,704 +9% | $33,312 +9.3% |
| 2016 | $2,480 +6.8% | $30,471 |
| 2015 | $2,322 +3.2% | $30,471 +5.3% |
| 2014 | $2,251 | $28,949 |
| 2013 | -- | $28,949 -6.5% |
| 2012 | -- | $30,950 -3.7% |
| 2011 | -- | $32,130 |
| 2010 | -- | $32,130 |
| 2009 | -- | $32,130 -0.1% |
| 2008 | -- | $32,150 -80.3% |
| 2007 | -- | $163,590 |
| 2006 | -- | $163,590 |
| 2005 | -- | $163,590 +9.4% |
| 2004 | -- | $149,600 |
| 2003 | -- | $149,600 |
| 2002 | -- | -- |
| 2001 | -- | -- |
Find assessor info on the county website
Neighborhood: 63376
Nearby homes
- $356,0003 bd2 ba2.3k sqft46 Dogwood Ln, Saint Peters, MO 63376Off Market
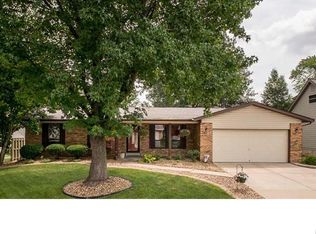
- $299,3003 bd1 ba1.4k sqft42 Dogwood Ln, Saint Peters, MO 63376Off Market
- $316,0003 bd2 ba1.4k sqft44 Lost Dutchman Dr, Saint Peters, MO 63376Off Market
- $323,0004 bd3 ba1.2k sqft42 Lost Dutchman Dr, Saint Peters, MO 63376Off Market
- $324,5004 bd2 ba1.7k sqft40 Dogwood Ln, Saint Peters, MO 63376Off Market
- $298,0003 bd2 ba1.3k sqft48 Dogwood Ln, Saint Peters, MO 63376Off Market
- $341,7003 bd2 ba1.5k sqft46 Lost Dutchman Dr, Saint Peters, MO 63376Off Market
- $307,5003 bd2 ba1.4k sqft41 Dogwood Ln, Saint Peters, MO 63376Off Market
Nearby schools
GreatSchools rating
- 6/10Hawthorn Elementary SchoolGrades: K-5Distance: 0.3 mi
- 9/10Dr. Bernard J. Dubray Middle SchoolGrades: 6-8Distance: 1.3 mi
- 8/10Ft. Zumwalt East High SchoolGrades: 9-12Distance: 0.7 mi
Schools provided by the listing agent
- Elementary: Hawthorn Elem.
- Middle: Dubray Middle
- High: Ft. Zumwalt East High
Source: MARIS. This data may not be complete. We recommend contacting the local school district to confirm school assignments for this home.
Get a cash offer in 3 minutes
Find out how much your home could sell for in as little as 3 minutes with a no-obligation cash offer.
Estimated market value
$339,200
Get a cash offer in 3 minutes
Find out how much your home could sell for in as little as 3 minutes with a no-obligation cash offer.
Estimated market value
$339,200
- Missouri
- Saint Charles County
- Saint Peters
- 63376
- 44 Dogwood Ln
Nearby cities
Nearby zip codes
Other Saint Peters Topics
