Skip main navigation
Sold for $575,000
  • $575,000

    44 Dorba Ct, Severna Park, MD 21146

    4beds
    1,963sqft
    Single Family Residence
    Built in 1981
    10,857 Square Feet Lot
    $645,300 Zestimate®
    $293/sqft
    $4,147 Estimated rent

    Home value

    $645,300

    $613,000 - $678,000

    $4,147/mo

    Zestimate® history
    Loading
    Loading...

    Owner options

    List your home for rent

    $4,147/mo

    Rent Zestimate®

    Find your next renter with Zillow Rental Manager. Plus, with online applications, you can quickly screen prospective tenants – for free.

    Learn more

    $4,147/mo

    Rent Zestimate®

    Refinance and save

    $3,518/mo

    Est. payment

    Refinancing to a lower rate could help reduce your monthly payments and save thousands over the life of the loan.

    See today's rates

    $3,518/mo

    Est. payment

    Explore your selling options

    Work with a Zillow partner agent

    Leverage their expertise and Zillow's premium Showcase listings to get your home seen by more buyers.

    Get started

    List with your own agent

    Get your home in front of millions of buyers by listing it on Zillow.

    Learn how to do it

    Sell it yourself

    Take full control of how buyers see your home on Zillow by listing For Sale by Owner (FSBO).

    List your home

    What's special

    Adt securityCoastal decorGranite countertopsWhite vinyl privacy fencingHardwood flooringWhole house generatorHuge l-shaped family room
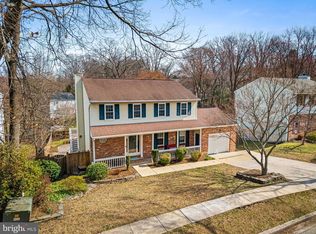
    Spacious and Lovingly Maintained on a beautiful corner lot...this 4 bedroom home in the coveted BERRYWOOD SOUTH Community offers all the amenities : Gated boat ramp, pier, kayak storage. There is a wonderful playground and picnic area with grill and fire pit! This is all just a short walk from your home. Best of all, enjoy all of this for $50 per year ( plus $25 additional for boat ramp & pier area gate key) Membership in Community Association is Voluntary. (NOT an HOA.) This home has so many extras like a whole house generator, lawn irrigation system, ADT Security, white vinyl privacy fencing and a large 2 car garage with skylights! Neutral , Coastal decor inside the home with hardwood flooring and new carpet. The main level has 3 bedrooms (Primary bedroom and primary bath plus 2 more bedrooms and hall bath). Kitchen has granite countertops, pantry, and breakfast area. Large living room and dining room. Sunny mud room with ceramic flooring has laundry and access to yard. The lower level has a large bedroom #4 . The huge L- shaped family room has plenty of room for everyone to enjoy movie night, game night, and special holiday gatherings. There is also a hobby room/utility room and half bath. Begin making your best memories here!

    Zillow last checked:

    Listing updated:

    Listed by:

    Carol Delayo 443-623-1410,

    Chaney Homes, LLC

    Bought with:

    Maria McLamb, 521870

    Douglas Realty, LLC

    Source: Bright MLS,MLS#: MDAA2066834MLS Logo

    Facts & features

    Interior

    Bedrooms & bathrooms
    • Bedrooms: 4
    • Bathrooms: 3
    • Full bathrooms: 2
    • 1/2 bathrooms: 1
    • Main level bathrooms: 2
    • Main level bedrooms: 3
    Rooms
    • Room types: Living Room, Dining Room, Kitchen, Family Room, Utility Room
    Basement
    • Area: 825
    Heating
    • Forced Air, Natural Gas
    Cooling
    • Central Air, Electric
    Appliances
    • Included: Microwave, Dishwasher, Dryer, Exhaust Fan, Extra Refrigerator/Freezer, Humidifier, Ice Maker, Oven/Range - Electric, Refrigerator, Water Heater, Electric Water Heater
    • Laundry: Main Level, Mud Room
    Features
    • Ceiling Fan(s), Eat-in Kitchen, Pantry, Primary Bath(s), Upgraded Countertops
    • Flooring: Wood
    • Windows: Insulated Windows, Vinyl Clad
    • Basement: Partial,Finished,Improved,Exterior Entry,Sump Pump,Walk-Out Access
    • Has fireplace: No
    Interior area
    • Total structure area: 1,963
    • Total interior livable area: 1,963 sqft
    • Finished area above ground: 1,138
    • Finished area below ground: 825

    Property

    Parking
    • Total spaces: 6
    • Parking features: Garage Faces Front, Garage Door Opener, Concrete, Attached, Driveway
    • Attached garage spaces: 2
    • Uncovered spaces: 4
    Accessibility
    • Accessibility features: Other
    Features
    • Levels: Split Foyer,Two
    • Stories: 2
    • Exterior features: Lawn Sprinkler
    • Pool features: None
    • Fencing: Privacy,Vinyl
    • Waterfront features: River
    • Body of water: Magothy River Via Cattail Creek
    Lot
    • Size: 10,857 Square Feet
    • Features: Corner Lot, Cul-De-Sac, Landscaped
    Details
    • Additional structures: Above Grade, Below Grade
    • Parcel number: 020312490019600
    • Zoning: R5
    • Special conditions: Standard

    Construction

    Type & style
    • Home type: SingleFamily
    • Property subtype: Single Family Residence
    Materials
    • Brick, Block, Brick Front, Vinyl Siding
    • Foundation: Block
    Condition
    • New construction: No
    • Year built: 1981

    Utilities & green energy

    • Sewer: Public Sewer
    • Water: Public
    • Utilities for property: Cable Available, Natural Gas Available

    Community & HOA

    Community
    • Security: Main Entrance Lock, Security System, Fire Sprinkler System
    • Subdivision: Berrywood South
    HOA
    • Has HOA: Yes
    • Amenities included: Boat Ramp, Picnic Area, Pier/Dock, Water/Lake Privileges, Tot Lots/Playground
    • HOA fee: $50 annually
    • HOA name: COMMUNITY ASSN/$50/YR-VOLUNTARY) "BSCA"
    Location
    • Region: Severna Park

    Financial & listing details

    • Price per square foot: $293/sqft
    • Tax assessed value: $417,433
    • Annual tax amount: $4,647
    • Date on market: 8/24/2023
    • Listing agreement: Exclusive Right To Sell
    • Listing terms: Cash,Conventional,FHA,VA Loan
    • Inclusions: Whole House Generator, Lawn Irrigation System,
    • Ownership: Fee Simple

    Price history

    DateEventPrice
    9/22/2023Sold$575,000+2.9%$293/sqft
    Source: Bright MLS #MDAA2066834 Report a problem
    9/15/2023Pending sale$559,000$285/sqft
    Source: Bright MLS #MDAA2066834 Report a problem
    8/27/2023Contingent$559,000$285/sqft
    Source: Bright MLS #MDAA2066834 Report a problem
    8/24/2023Listed for sale$559,000$285/sqft
    Source: Bright MLS #MDAA2066834 Report a problem

    Public tax history

    YearProperty taxesTax assessment
    2025$5,514 +19.1%$458,200 +8.4%
    2024$4,630 +1.6%$422,800 +1.3%
    2023$4,558 +5.9%$417,433 +1.3%
    2022$4,306 +1.3%$412,067 +1.3%
    2021$4,250 +1.9%$406,700 +2%
    2020$4,170 +2%$398,633 -2%
    2019$4,089 +5.4%$406,700 +6.3%
    2018$3,879 +0.2%$382,500 +0.7%
    2017$3,871 $379,800 +0.7%
    2016-- $377,100 +0.7%
    2015-- $374,400 +2.5%
    2014-- $365,167 +2.6%
    2013-- $355,933 +2.7%
    2012-- $346,700
    2011-- $346,700
    2010-- $346,700 -28.7%
    2009-- $486,390 +15.6%
    2008-- $420,762 +18.5%
    2007-- $355,136 +22.7%
    2006-- $289,510 +14.7%
    2005-- $252,432 +17.2%
    2004-- $215,356 +20.8%
    2003-- $178,280 +4%
    2002-- $171,416 +4.2%
    2001-- $164,553
    Find assessor info on the county website

    Neighborhood: 21146

    Nearby schools

    GreatSchools rating
    Schools provided by the listing agent
    • Elementary: Folger Mckinsey
    • Middle: Severna Park
    • High: Severna Park
    • District: Anne Arundel County Public Schools

    Source: Bright MLS. This data may not be complete. We recommend contacting the local school district to confirm school assignments for this home.

    Get a cash offer in 3 minutes
    Find out how much your home could sell for in as little as 3 minutes with a no-obligation cash offer.
    Estimated market value
    $645,300
    Get a cash offer in 3 minutes
    Find out how much your home could sell for in as little as 3 minutes with a no-obligation cash offer.
    Estimated market value
    $645,300