Skip main navigation
Sold for $330,000
  • $330,000

    44 Dorset Ct, Marlton, NJ 08053

    2beds
    1,263sqft
    Townhouse
    Built in 1985
    1,742 Square Feet Lot
    $334,200 Zestimate®
    $261/sqft
    $2,331 Estimated rent

    Home value

    $334,200

    $304,000 - $368,000

    $2,331/mo

    Zestimate® history
    Loading
    Loading...

    Owner options

    List your home for rent

    $2,331/mo

    Rent Zestimate®

    Find your next renter with Zillow Rental Manager. Plus, with online applications, you can quickly screen prospective tenants – for free.

    Learn more

    $2,331/mo

    Rent Zestimate®

    Refinance and save

    $2,657/mo

    Est. payment

    Refinancing to a lower rate could help reduce your monthly payments and save thousands over the life of the loan.

    See today's rates

    $2,657/mo

    Est. payment

    Explore your selling options

    Work with a Zillow partner agent

    Leverage their expertise and Zillow's premium Showcase listings to get your home seen by more buyers.

    Get started

    List with your own agent

    Get your home in front of millions of buyers by listing it on Zillow.

    Learn how to do it

    Sell it yourself

    Take full control of how buyers see your home on Zillow by listing For Sale by Owner (FSBO).

    List your home

    What's special

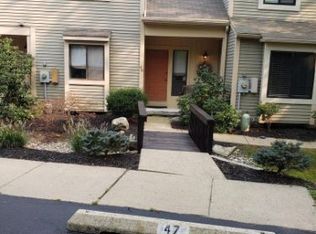
    Welcome to 44 Dorset Ct, a charming townhouse nestled in Kings Grant Community in the heart of Marlton, NJ. This beautifully maintained home offers a blend of comfort and modern amenities, perfect for those seeking both style and convenience. Spread across 1,263 square feet, this two-bedroom, one-and-a-half-bathroom residence boasts an inviting and spacious layout. The property features a newly renovated kitchen and bath, adding a touch of modern elegance to the home. The kitchen is equipped with stainless steel appliances, including a gas stove, dishwasher, and refrigerator, all set against stunning quartz countertops in a functional galley layout. Enjoy meals in the cozy eat-in kitchen area or in the dedicated dining room. The open living space is highlighted by beautiful engineered hardwood floors and a charming wood burning fireplace, creating a warm and welcoming atmosphere. For added convenience, the home includes a powder room and a laundry area with a washer and dryer in the unit. The primary bedroom features access to the main bath from the bedroom along with a wall of closet space. The Luxury Vinyl Plank flooring in this room adds a modern touch combined with the convenience LVP offers. The guestroom is also well appointed with a spacious closet, complete with organization system. The bamboo floors add a light touch to the room while also providing warmth. Step outside to a private yard and composite deck, perfect for outdoor gatherings or quiet relaxation. The property also offers access to a communal pool, ideal for leisurely swims on warm days. Parking is a breeze with assigned parking spaces and additional guest parking available. The home’s climate is comfortably controlled with central AC and forced air heating. This home offers loads of hidden storage areas like the space under the stairs, with an additional space, behind that, and the cubby in the stairwell. This townhouse offers an exceptional opportunity to enjoy comfortable living in a desirable community. Don't miss the chance to make 44 Dorset Ct your new home. While this home is currently occupied by a tenant, they are vacating by Nov 30th.

    Zillow last checked:

    Listing updated:

    Listed by:

    Jennifer Rothenberger 856-322-2964,

    Compass New Jersey, LLC - Moorestown

    Bought with:

    Larry Rahn, 9331755

    Houwzer LLC-Haddonfield

    Source: Bright MLS,MLS#: NJBL2096712MLS Logo

    Facts & features

    Interior

    Bedrooms & bathrooms
    • Bedrooms: 2
    • Bathrooms: 2
    • Full bathrooms: 1
    • 1/2 bathrooms: 1
    • Main level bathrooms: 1
    Rooms
    • Room types: Living Room, Dining Room, Bedroom 2, Kitchen, Foyer, Breakfast Room, Bedroom 1, Bathroom 1, Half Bath
    Bedroom 1
    • Level: Upper
    Bedroom 2
    • Level: Upper
    Bathroom 1
    • Level: Upper
    Breakfast room
    • Level: Main
    Dining room
    • Level: Main
    Foyer
    • Level: Main
    Half bath
    • Level: Main
    Kitchen
    • Level: Main
    Living room
    • Level: Main
    Heating
    • Forced Air, Natural Gas
    Cooling
    • Central Air, Electric
    Appliances
    • Included: Microwave, Dishwasher, Dryer, Washer, Stainless Steel Appliance(s), Refrigerator, Oven/Range - Gas, Electric Water Heater
    • Laundry: Main Level, Washer In Unit, Dryer In Unit
    Features
    • Bathroom - Tub Shower, Breakfast Area, Combination Dining/Living, Kitchen - Galley
    • Flooring: Bamboo, Ceramic Tile, Engineered Wood, Wood
    • Has basement: No
    • Number of fireplaces: 1
    • Fireplace features: Mantel(s), Screen, Wood Burning
    Interior area
    • Total structure area: 1,263
    • Total interior livable area: 1,263 sqft
    • Finished area above ground: 1,263
    • Finished area below ground: 0

    Property

    Parking
    • Total spaces: 2
    • Parking features: Assigned, Parking Lot
    • Details: Assigned Parking
    Accessibility
    • Accessibility features: None
    Features
    • Levels: Two
    • Stories: 2
    • Patio & porch: Deck
    • Exterior features: Sidewalks, Street Lights
    • Pool features: Community
    Lot
    • Size: 1,742 Square Feet
    Details
    • Additional structures: Above Grade, Below Grade
    • Parcel number: 1300051 0100203
    • Zoning: RD-1
    • Zoning description: Res
    • Special conditions: Standard

    Construction

    Type & style
    • Home type: Townhouse
    • Architectural style: Traditional
    • Property subtype: Townhouse
    Materials
    • Vinyl Siding
    • Foundation: Slab
    Condition
    • Excellent
    • New construction: No
    • Year built: 1985

    Utilities & green energy

    • Sewer: Public Sewer
    • Water: Public

    Community & HOA

    Community
    • Subdivision: Walden Glen
    HOA
    • Has HOA: Yes
    • Amenities included: Common Grounds, Pool, Pool Mem Avail, Reserved/Assigned Parking
    • Services included: Common Area Maintenance, Management, Maintenance Grounds, Road Maintenance, Snow Removal, Trash
    • HOA fee: $325 quarterly
    • HOA name: WALDEN GLENN TOWNHOME ASSOCIATION
    Location
    • Region: Marlton
    • Municipality: EVESHAM TWP

    Financial & listing details

    • Price per square foot: $261/sqft
    • Tax assessed value: $150,000
    • Annual tax amount: $5,122
    • Date on market: 9/29/2025
    • Listing agreement: Exclusive Right To Sell
    • Listing terms: Cash,Conventional
    • Inclusions: Washer, Dryer, Fridge, Dishwasher, Otr Microwave, Range
    • Exclusions: Filtered Water Dispenser At Sink, Screened Pergola On Deck, Tenant Belongings
    • Ownership: Fee Simple

    Price history

    DateEventPrice
    12/29/2025Sold$330,000$261/sqft
    Source: Bright MLS #NJBL2096712 Report a problem
    11/14/2025Pending sale$330,000$261/sqft
    Source: Bright MLS #NJBL2096712 Report a problem
    11/8/2025Contingent$330,000$261/sqft
    Source: Bright MLS #NJBL2096712 Report a problem
    10/14/2025Listed for sale$330,000+88.6%$261/sqft
    Source: Bright MLS #NJBL2096712 Report a problem
    5/7/2020Sold$175,000+3%$139/sqft
    Source: Public Record Report a problem
    2/22/2020Pending sale$169,900$135/sqft
    Source: Pat McKenna Realtors #NJBL366992 Report a problem
    2/17/2020Listed for sale$169,900+26.8%$135/sqft
    Source: Pat McKenna Realtors #NJBL366992 Report a problem
    7/20/2017Sold$134,000-0.7%$106/sqft
    Source: Public Record Report a problem
    4/29/2017Pending sale$134,900$107/sqft
    Source: RE/MAX Connection - Turnersville #6893762 Report a problem
    4/7/2017Price change$134,900-3.6%$107/sqft
    Source: RE/MAX Connection - Turnersville #6893762 Report a problem
    4/4/2017Listed for sale$139,900$111/sqft
    Source: RE/MAX Connection - Turnersville #6893762 Report a problem
    3/4/2017Listing removed$139,900$111/sqft
    Source: RE/MAX Connection - Turnersville #6893762 Report a problem
    3/3/2017Pending sale$139,900$111/sqft
    Source: RE/MAX Connection - Turnersville #6893762 Report a problem
    1/11/2017Price change$139,900-3.5%$111/sqft
    Source: RE/MAX Connection - Turnersville #6893762 Report a problem
    11/23/2016Listed for sale$144,900-32.6%$115/sqft
    Source: RE/MAX Connection - Turnersville #6893762 Report a problem
    8/3/2016Listing removed--
    Source: Auction.com Report a problem
    7/22/2016Listed for sale--
    Source: Auction.com Report a problem
    7/3/2010Listing removed$214,995$170/sqft
    Source: CENTURY 21 Premier Realty #5635707 Report a problem
    4/27/2010Price change$214,995-2.3%$170/sqft
    Source: CENTURY 21 Premier Realty #5635707 Report a problem
    12/26/2009Listed for sale$220,000+20%$174/sqft
    Source: CENTURY 21 Premier Realty #5635707 Report a problem
    3/14/2005Sold$183,340+56.7%$145/sqft
    Source: Public Record Report a problem
    2/20/2003Sold$117,000$93/sqft
    Source: Public Record Report a problem

    Public tax history

    YearProperty taxesTax assessment
    2025$5,123 +6.3%$150,000
    2024$4,820 $150,000
    2023-- $150,000
    2022$4,604 +2.4%$150,000
    2021$4,496 +2.1%$150,000
    2020$4,401 -15.2%$150,000
    2019$5,187 +1.2%$150,000 -16.3%
    2018$5,126 +2.5%$179,300
    2017$5,001 +1.8%$179,300
    2016$4,913 +2.9%$179,300
    2015$4,773 +1.4%$179,300
    2014$4,707 +0.4%$179,300
    2013$4,689 $179,300
    Find assessor info on the county website

    Neighborhood: Marlton

    Nearby schools

    GreatSchools rating
    Schools provided by the listing agent
    • Elementary: Richard L. Rice School
    • Middle: Marlton Middle M.s.
    • High: Cherokee H.s.
    • District: Evesham Township

    Source: Bright MLS. This data may not be complete. We recommend contacting the local school district to confirm school assignments for this home.

    Get a cash offer in 3 minutes
    Find out how much your home could sell for in as little as 3 minutes with a no-obligation cash offer.
    Estimated market value
    $334,200
    Get a cash offer in 3 minutes
    Find out how much your home could sell for in as little as 3 minutes with a no-obligation cash offer.
    Estimated market value
    $334,200