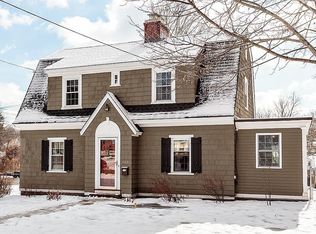
Discover this charming 8 room, 4 bedroom, 2.5 bath in the desirable Upper Belvidere neighborhood, known for its historic beauty, tree-lined streets, & welcoming community. Minutes from downtown’s restaurants & shops, this home also offers convenient highway access. Walk to Elementary School, parks w/playgrounds & splash pads, or explore scenic trails. Inside, enjoy 2,200+ sq. ft. of living space with freshly finished hardwood. Updated kitchen opens to dining room & spacious living room features fireplace & French doors leading to backyard. 1st floor ½ bath & office/playroom. Upstairs, find 3 bedrooms, including a primary w/fireplace & great closet space, plus updated bath. 3rd floor bedroom & full bath, offers flexible living space perfect for guests/au pair. The outdoor space is an entertainer’s dream with a large fenced yard, oversized patio w/seating, gazebo-covered kitchen/bar with grill & fridge, & hot tub! Complete with a 2-car garage & many updates! A perfect place to call home!
Sold for $735,000
$735,000
44 Douglas Rd, Lowell, MA 01852
4beds
2,270sqft
Single Family Residence
Built in 1925
0.31 Acres Lot
$760,300 Zestimate®
$324/sqft
$3,757 Estimated rent
Home value
$760,300
$722,000 - $806,000
$3,757/mo
Zestimate® history
Owner options
List your home for rent
$3,757/mo
Rent Zestimate®
Find your next renter with Zillow Rental Manager. Plus, with online applications, you can quickly screen prospective tenants – for free.
$3,757/mo
Rent Zestimate®
Refinance and save
$4,808/mo
Est. payment
Refinancing to a lower rate could help reduce your monthly payments and save thousands over the life of the loan.
$4,808/mo
Est. payment
Explore your selling options
Work with a Zillow partner agent
Leverage their expertise and Zillow's premium Showcase listings to get your home seen by more buyers.
Get startedList with your own agent
Get your home in front of millions of buyers by listing it on Zillow.
Learn how to do itSell it yourself
Take full control of how buyers see your home on Zillow by listing For Sale by Owner (FSBO).
List your homeWhat's special
Hot tubUpdated kitchenDining roomUpdated bathTree-lined streetsGreat closet spaceLarge fenced yard
Zillow last checked:
Listing updated:
Listed by:
Brian & Diana Segool 617-755-7055,
Gibson Sotheby's International Realty 781-648-3500
Bought with:
Viviane Ortis
Debella Realty Corp
Source: MLS PIN,MLS#: 73348166
Facts & features
Interior
Bedrooms & bathrooms
- Bedrooms: 4
- Bathrooms: 3
- Full bathrooms: 2
- 1/2 bathrooms: 1
Primary bedroom
- Features: Flooring - Hardwood
- Level: Second
- Area: 228
- Dimensions: 19 x 12
Bedroom 2
- Features: Flooring - Hardwood
- Level: Second
- Area: 121
- Dimensions: 11 x 11
Bedroom 3
- Features: Flooring - Hardwood
- Level: Second
- Area: 121
- Dimensions: 11 x 11
Bedroom 4
- Features: Flooring - Hardwood
- Level: Third
- Area: 156
- Dimensions: 13 x 12
Primary bathroom
- Features: No
Bathroom 1
- Features: Bathroom - Half, Flooring - Hardwood
- Level: First
- Area: 80
- Dimensions: 10 x 8
Bathroom 2
- Features: Bathroom - Full, Flooring - Stone/Ceramic Tile
- Level: Second
- Area: 56
- Dimensions: 8 x 7
Bathroom 3
- Features: Bathroom - Full, Flooring - Vinyl
- Level: Third
- Area: 88
- Dimensions: 11 x 8
Dining room
- Features: Flooring - Hardwood
- Level: First
- Area: 165
- Dimensions: 15 x 11
Kitchen
- Features: Flooring - Vinyl
- Level: First
- Area: 240
- Dimensions: 16 x 15
Living room
- Features: Flooring - Hardwood, French Doors
- Level: First
- Area: 368
- Dimensions: 23 x 16
Heating
- Steam, Natural Gas
Cooling
- None
Appliances
- Included: Range, Dishwasher, Disposal, Microwave, Refrigerator
- Laundry: In Basement, Gas Dryer Hookup, Washer Hookup
Features
- Sun Room
- Flooring: Hardwood, Flooring - Hardwood
- Windows: Storm Window(s)
- Basement: Full,Bulkhead,Unfinished
- Number of fireplaces: 2
- Fireplace features: Living Room
Interior area
- Total structure area: 2,270
- Total interior livable area: 2,270 sqft
- Finished area above ground: 2,270
Property
Parking
- Total spaces: 4
- Parking features: Detached, Paved Drive, Off Street, Paved
- Garage spaces: 2
- Uncovered spaces: 2
Accessibility
- Accessibility features: No
Features
- Patio & porch: Patio
- Exterior features: Patio, Hot Tub/Spa, Fenced Yard, Gazebo
- Has spa: Yes
- Spa features: Private
- Fencing: Fenced
Lot
- Size: 0.31 Acres
Details
- Additional structures: Gazebo
- Parcel number: M:249 B:1840 L:44,3197485
- Zoning: SSF
Construction
Type & style
- Home type: SingleFamily
- Architectural style: Colonial
- Property subtype: Single Family Residence
Materials
- Frame
- Foundation: Stone
- Roof: Shingle
Condition
- Year built: 1925
Utilities & green energy
- Electric: Circuit Breakers
- Sewer: Public Sewer
- Water: Public
- Utilities for property: for Gas Range, for Gas Dryer, Washer Hookup
Community & HOA
Community
- Features: Shopping, Park, Walk/Jog Trails, Highway Access, Public School
- Subdivision: Upper Belvidere
HOA
- Has HOA: No
Location
- Region: Lowell
Financial & listing details
- Price per square foot: $324/sqft
- Tax assessed value: $563,700
- Annual tax amount: $6,714
- Date on market: 1/18/2026
Price history
| Date | Event | Price |
|---|---|---|
| 4/29/2025 | Sold | $735,000+5.2%$324/sqft |
Source: MLS PIN #73348166 Report a problem | ||
| 3/20/2025 | Listed for sale | $699,000+236.9%$308/sqft |
Source: MLS PIN #73348166 Report a problem | ||
| 9/24/1999 | Sold | $207,500+46.1%$91/sqft |
Source: Public Record Report a problem | ||
| 4/3/1995 | Sold | $142,000$63/sqft |
Source: Public Record Report a problem | ||
Public tax history
| Year | Property taxes | Tax assessment |
|---|---|---|
| 2025 | $6,657 -0.8% | $579,900 +2.9% |
| 2024 | $6,714 +6.4% | $563,700 +10.9% |
| 2023 | $6,312 +16.5% | $508,200 +26.3% |
| 2022 | $5,418 | $402,500 |
| 2021 | $5,418 +3.4% | $402,500 +2.6% |
| 2020 | $5,241 +3.2% | $392,300 +8.5% |
| 2019 | $5,078 +1% | $361,700 +3.5% |
| 2018 | $5,028 +4.1% | $349,400 +7.9% |
| 2017 | $4,830 +1.9% | $323,700 +3.6% |
| 2016 | $4,738 | $312,500 |
Find assessor info on the county website
Neighborhood: Belvidere
Nearby homes
- $669,4004 bd1 ba2.1k sqft36 Douglas Rd, Lowell, MA 01852Off Market
- $707,0004 bd2 ba1.9k sqft60 Douglas Rd, Lowell, MA 01852Off Market
- $816,0004 bd3 ba3.2k sqft26 Douglas Rd, Lowell, MA 01852Off Market
- $617,1002 bd2 ba1.5k sqft153 Frothingham St, Lowell, MA 01852Off Market
- $611,2003 bd2 ba1.5k sqft66 Douglas Rd, Lowell, MA 01852Off Market
- $614,8004 bd1 ba1.9k sqft25 Douglas Rd, Lowell, MA 01852Off Market
- $698,3004 bd2 ba2.2k sqft172 Glenwood St, Lowell, MA 01852Off Market
- $636,3004 bd1 ba2.2k sqft16 Douglas Rd, Lowell, MA 01852Off Market
Nearby schools
GreatSchools rating
- 7/10Reilly Elementary SchoolGrades: PK-4Distance: 0.2 mi
- 4/10James Sullivan Middle SchoolGrades: 5-8Distance: 0.2 mi
- NALeblanc Therapeutic Day SchoolGrades: 9-12Distance: 0.7 mi
Schools provided by the listing agent
- Elementary: Zone 2/Choice
- Middle: Zone 2/Choice
- High: Lowell
Source: MLS PIN. This data may not be complete. We recommend contacting the local school district to confirm school assignments for this home.
Get a cash offer in 3 minutes
Find out how much your home could sell for in as little as 3 minutes with a no-obligation cash offer.
Estimated market value
$760,300
Get a cash offer in 3 minutes
Find out how much your home could sell for in as little as 3 minutes with a no-obligation cash offer.
Estimated market value
$760,300
- Massachusetts
- Middlesex County
- Lowell
- 01852
- Belvidere
- 44 Douglas Rd
