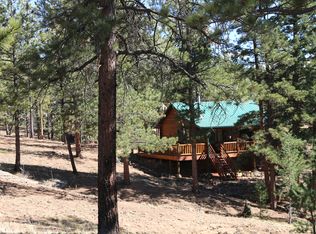
New $20K Price Reduction on your move-in ready, log cabin in the woods! Tucked into 1.43 acres of pine and aspen trees in Turkey Rock Ranch Estates, you will quickly remember why you live in beautiful Colorado! Located 15 miles North of Woodland Park and 15 miles South of Deckers, this turnkey log cabin has been meticulously maintained and loved. Enjoy easy year- round access with county-maintained roads. Outdoor activities galore include fishing the 9 Turkey Rock community lakes or nearby South Platte River, hiking, ATV/motorcycle trails, frisbee golf and world class rock climbing. Less than 1.5 hours from the Denver Tech Center This 1 bdrm/1 bath lives and feels much larger than its 576 square feet. The interior features a wood burning stove and baseboard heating, new LVP flooring with barnwood baseboard, custom authentic barnwood/rustic interior doors and door hardware, updated lighting, cool light switches, new ceiling fan and blinds throughout. Bath remodel includes new shower tile, wine barrel vanity, hammered stainless steel sink, updated faucet, back lit mirror and low flow toilet. The exterior deck and railing have been refinished, exterior logs stripped, sanded, stained and sealed. Recently painted the foundation and added new exterior lights. New permitted and producing well completed in 2021. You can fill the 1,500-gallon cistern (located in crawl space under cabin) either manually using the well or have water delivered by truck. Two sheds on property. High speed internet available. Enjoy the serenity of the wrap-around deck with a glass of wine while you watch the deer, foxes and colorful birds visit. Offering fully furnished and decorated minus a few exclusions. Call Jen at 720.219.7752 for more info.
Sold for $336,500
$336,500
44 Durelli Drive, Woodland Park, CO 80863
1beds
576sqft
Single Family Residence
Built in 2001
1.43 Acres Lot
$335,500 Zestimate®
$584/sqft
$1,689 Estimated rent
Home value
$335,500
$312,000 - $362,000
$1,689/mo
Zestimate® history
Owner options
List your home for rent
$1,689/mo
Rent Zestimate®
Find your next renter with Zillow Rental Manager. Plus, with online applications, you can quickly screen prospective tenants – for free.
$1,689/mo
Rent Zestimate®
Refinance and save
$2,208/mo
Est. payment
Refinancing to a lower rate could help reduce your monthly payments and save thousands over the life of the loan.
$2,208/mo
Est. payment
Explore your selling options
Work with a Zillow partner agent
Leverage their expertise and Zillow's premium Showcase listings to get your home seen by more buyers.
Get startedList with your own agent
Get your home in front of millions of buyers by listing it on Zillow.
Learn how to do itSell it yourself
Take full control of how buyers see your home on Zillow by listing For Sale by Owner (FSBO).
List your homeWhat's special
Aspen treesFrisbee golfWrap-around deckNew lvp flooringCool light switchesLow flow toiletDoor hardware
Zillow last checked:
Listing updated:
Listed by:
Jennifer Girard 720-219-7752,
RE/MAX Professionals
Bought with:
Allyson Cantrell, 100073675
Coldwell Banker 1st Choice Realty
Source: REcolorado as distributed by MLS GRID,MLS#: 4469079
Facts & features
Interior
Bedrooms & bathrooms
- Bedrooms: 1
- Bathrooms: 1
- 3/4 bathrooms: 1
- Main level bathrooms: 1
- Main level bedrooms: 1
Primary bedroom
- Description: Newer Carpeting & Spacious
- Level: Main
- Area: 132 Square Feet
- Dimensions: 11 x 12
Bathroom
- Description: Fully Remodeled
- Level: Main
Kitchen
- Description: Open Floorpan With Newer Luxury Vinyl Floor
- Level: Main
- Area: 198 Square Feet
- Dimensions: 11 x 18
Living room
- Description: Open Floorplan With Newer Luxury Vinyl Floor
- Level: Main
- Area: 132 Square Feet
- Dimensions: 11 x 12
Heating
- Baseboard, Electric, Wood Stove
Cooling
- None
Appliances
- Included: Gas Water Heater, Microwave, Range, Refrigerator
Features
- Ceiling Fan(s)
- Flooring: Laminate
- Has basement: No
- Number of fireplaces: 1
- Fireplace features: Wood Burning Stove
Interior area
- Total structure area: 576
- Total interior livable area: 576 sqft
- Finished area above ground: 576
Property
Parking
- Total spaces: 4
- Details: Off Street Spaces: 4
Features
- Levels: One
- Stories: 1
- Patio & porch: Covered, Deck, Front Porch
- Exterior features: Garden
- Fencing: None
- Has view: Yes
- View description: Mountain(s)
Lot
- Size: 1.43 Acres
- Features: Many Trees, Mountainous, Open Space, Secluded
- Residential vegetation: Natural State, Wooded
Details
- Parcel number: R0057088
- Special conditions: Standard
Construction
Type & style
- Home type: SingleFamily
- Architectural style: Cottage,Mountain Contemporary
- Property subtype: Single Family Residence
Materials
- Log
- Foundation: Concrete Perimeter
- Roof: Metal
Condition
- Updated/Remodeled
- Year built: 2001
Utilities & green energy
- Water: Cistern, Well
Community & HOA
Community
- Security: Smoke Detector(s)
- Subdivision: Turkey Rock Ranch
HOA
- Has HOA: Yes
- Amenities included: Pond Seasonal, Trail(s)
- HOA fee: $285 annually
- HOA name: Turkey Ranch Rock
Location
- Region: Woodland Park
Financial & listing details
- Price per square foot: $584/sqft
- Annual tax amount: $912
- Date on market: 9/7/2023
- Listing terms: 1031 Exchange,Cash,Conventional
- Exclusions: Folk Art Animals Located Outside, Two Outdoor Chairs W/ Orange Cushions On Front Deck, Two Orange Rocker Chairs On Deck, Two Fish Pictures In The Bedroom, Colorful Stacking Bowls In Island, Big Glass Candle Lanterns W/ Rocks In Cabinet, Toiletries In Locker In Bathroom, Clothes/Coats/Sheets Etc. In Bedroom Closet And Dresser, Personal Property In Small And Large Storage Sheds.
- Ownership: Individual
- Electric utility on property: Yes
- Road surface type: Dirt
Price history
| Date | Event | Price |
|---|---|---|
| 11/2/2023 | Sold | $336,500-0.7%$584/sqft |
Source:  REcolorado as distributed by MLS GRID #4469079 Report a problem REcolorado as distributed by MLS GRID #4469079 Report a problem | ||
| 10/10/2023 | Pending sale | $339,000$589/sqft |
Source: REcolorado as distributed by MLS GRID #4469079 Report a problem | ||
| 9/27/2023 | Price change | $339,000-5.6%$589/sqft |
Source: REcolorado as distributed by MLS GRID #4469079 Report a problem | ||
| 9/7/2023 | Listed for sale | $359,000$623/sqft |
Source: REcolorado as distributed by MLS GRID #4469079 Report a problem | ||
| 4/8/2014 | Listing removed | $800$1/sqft |
Source: Merit Company, Inc. #7126464 Report a problem | ||
| 3/19/2014 | Listed for rent | $800$1/sqft |
Source: Merit Company, Inc. #7126464 Report a problem | ||
Public tax history
Tax history is unavailable.
Neighborhood: 80863
Nearby homes
- $317,1001 bd1 ba576 sqft44 Durelli Dr, Sedalia, CO 80135Off Market
- $14,3830.79 Acres988 Appleby Dr, Sedalia, CO 80135Off Market
- $277,3001 bd0 ba576 sqft66 Durelli Dr, Sedalia, CO 80135Off Market
- $426,6002 bd1 ba816 sqft77 Amilio Dr, Woodland Park, CO 80863Off Market
- $20,7040.67 Acres88 Durelli Dr, Sedalia, CO 80135Off Market
- $250,2772 bd1 ba1.2k sqft57 Amilio Dr, Sedalia, CO 80135Off Market
- $385,4001 bd1 ba816 sqft33 Durelli Dr, Woodland Park, CO 80863Off Market
- $355,0002 bd0 ba768 sqft59 Schmittel Dr, Woodland Park, CO 80863Off Market
Nearby schools
GreatSchools rating
- 6/10Columbine Elementary SchoolGrades: PK-6Distance: 11.7 mi
- 3/10Woodland Park Middle SchoolGrades: 7-8Distance: 11.9 mi
- 6/10Woodland Park High SchoolGrades: 9-12Distance: 12.6 mi
Schools provided by the listing agent
- Elementary: Columbine
- Middle: Woodland Park
- High: Woodland Park
- District: Woodland Park RE-2
Source: REcolorado as distributed by MLS GRID. This data may not be complete. We recommend contacting the local school district to confirm school assignments for this home.
Get a cash offer in 3 minutes
Find out how much your home could sell for in as little as 3 minutes with a no-obligation cash offer.
Estimated market value
$335,500
Get a cash offer in 3 minutes
Find out how much your home could sell for in as little as 3 minutes with a no-obligation cash offer.
Estimated market value
$335,500
- Colorado
- Teller County
- Divide
- 80863
- 44 Durelli Drive
Nearby cities
Nearby zip codes
Other Divide Topics
