Skip main navigation
Off market
  • $1,269,400

    44 E Russell Mills Rd, Plymouth, MA 02360

    4beds
    3,640sqft
    SingleFamily
    Built in 2010
    6.81 Acres Lot
    $1,269,400 Zestimate®
    $349/sqft
    $6,467 Estimated rent

    Home value

    $1,269,400

    $1.19M - $1.36M

    $6,467/mo

    Zestimate® history
    Loading
    Loading...

    Owner options

    List your home for rent

    $6,467/mo

    Rent Zestimate®

    Find your next renter with Zillow Rental Manager. Plus, with online applications, you can quickly screen prospective tenants – for free.

    Learn more

    $6,467/mo

    Rent Zestimate®

    Refinance and save

    $6,520/mo

    Est. payment

    Refinancing to a lower rate could help reduce your monthly payments and save thousands over the life of the loan.

    See today's rates

    $6,520/mo

    Est. payment

    Explore your selling options

    Work with a Zillow partner agent

    Leverage their expertise and Zillow's premium Showcase listings to get your home seen by more buyers.

    Get started

    List with your own agent

    Get your home in front of millions of buyers by listing it on Zillow.

    Learn how to do it

    Sell it yourself

    Take full control of how buyers see your home on Zillow by listing For Sale by Owner (FSBO).

    List your home

    What's special

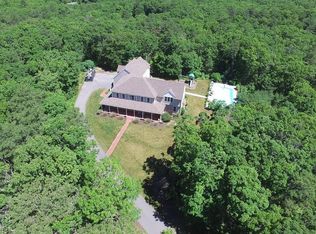
    Chiltonville custom colonial located on almost 7 acres of gorgeous professionally landscaped grounds with circular driveway. Enjoy living in this elegant custom home which offers unparalleled craftsmanship and exceptional amenities! The home is 1,000 feet from the road and offers 4 generous bedrooms, 3.5 baths and finished lower level that features includes family room, bedroom, full bath, pantry and French doors with private entrance. First floor is open with custom kitchen, dining area, living room and custom stone fireplace with wood stove that was completed this year. Enjoy summer nights on the incredible patio with sunken fire pit. Second floor offers 3 bedrooms which includes master suite with custom bath, 2 additional bedrooms with jack and jill bathroom. Third floor walkup is ready to be finished. Two car garage with work area is heated with finished room above which could be used as an office or playroom. Within mins to RT 3, downtown, beach and the famous Bramhall's!

    This property is not currently displayed as for sale or rent on Zillow. This may be different from what's on other websites or public sources.

    Facts & features

    Interior

    Bedrooms & bathrooms
    • Bedrooms: 4
    • Bathrooms: 4
    • Full bathrooms: 3
    • 1/2 bathrooms: 1
    Heating
    • Forced air, Stove, Gas, Propane / Butane
    Cooling
    • Other
    Appliances
    • Included: Dishwasher, Microwave, Range / Oven, Refrigerator
    Features
    • French Doors, Security System, Walk-Up Attic
    • Flooring: Tile, Carpet, Hardwood
    • Basement: Unfinished
    Interior area
    • Total interior livable area: 3,640 sqft

    Property

    Parking
    • Total spaces: 2
    • Parking features: Garage - Detached
    Features
    • Exterior features: Shingle (Not Wood), Wood
    Lot
    • Size: 6.81 Acres
    Details
    • Parcel number: PLYMM0082B0000L004A5

    Construction

    Type & style
    • Home type: SingleFamily
    • Architectural style: Colonial
    Materials
    • Frame
    • Roof: Asphalt
    Condition
    • Year built: 2010

    Community & HOA

    Location
    • Region: Plymouth

    Financial & listing details

    • Price per square foot: $349/sqft
    • Tax assessed value: $1,078,000
    • Annual tax amount: $13,680

    Price history

    DateEventPrice
    7/6/2020Sold$799,900$220/sqft
    Source: Public Record Report a problem
    5/24/2020Pending sale$799,900$220/sqft
    Source: RE/MAX Spectrum #72658053 Report a problem
    5/18/2020Listed for sale$799,900+344.4%$220/sqft
    Source: RE/MAX Spectrum #72658053 Report a problem
    9/21/2009Sold$180,000$49/sqft
    Source: Public Record Report a problem

    Public tax history

    YearProperty taxesTax assessment
    2025$13,680 +3.7%$1,078,000 +5.2%
    2024$13,194 +3.7%$1,025,200 +10.5%
    2023$12,723 +7.7%$928,000 +21.3%
    2022$11,809 +10.3%$765,300 +15.5%
    2021$10,708 +0.8%$662,600 +1.9%
    2020$10,628 -0.1%$650,000 +1%
    2019$10,643 +4%$643,500 +3.5%
    2018$10,235 +5.8%$621,800 +6.5%
    2017$9,676 +1.6%$583,600 -0.3%
    2016$9,524 +4.3%$585,400 -0.4%
    2015$9,131 +4.9%$587,600 +2.2%
    2014$8,701 +2.6%$575,100 -2.1%
    2013$8,479 +6.9%$587,600 +2.5%
    2012$7,934 +8.9%$573,300 +2.6%
    2011$7,287 +176.7%$558,800 +163.5%
    2010$2,634 $212,100
    Find assessor info on the county website

    Neighborhood: 02360

    Nearby schools

    GreatSchools rating
    Schools provided by the listing agent
    • Elementary: NMES
    • Middle: PCIS
    • High: NORTH

    Source: The MLS. This data may not be complete. We recommend contacting the local school district to confirm school assignments for this home.

    Get a cash offer in 3 minutes
    Find out how much your home could sell for in as little as 3 minutes with a no-obligation cash offer.
    Estimated market value
    $1,269,400
    Get a cash offer in 3 minutes
    Find out how much your home could sell for in as little as 3 minutes with a no-obligation cash offer.
    Estimated market value
    $1,269,400