Skip main navigation
Sold for $395,000
  • $395,000

    44 East Street South Street, Suffield, CT 06078

    5beds
    2,140sqft
    Single Family Residence
    Built in 1895
    0.84 Acres Lot
    $421,800 Zestimate®
    $185/sqft
    $3,725 Estimated rent

    Home value

    $421,800

    $384,000 - $464,000

    $3,725/mo

    Zestimate® history
    Loading
    Loading...

    Owner options

    List your home for rent

    $3,725/mo

    Rent Zestimate®

    Find your next renter with Zillow Rental Manager. Plus, with online applications, you can quickly screen prospective tenants – for free.

    Learn more

    $3,725/mo

    Rent Zestimate®

    Refinance and save

    $2,840/mo

    Est. payment

    Refinancing to a lower rate could help reduce your monthly payments and save thousands over the life of the loan.

    See today's rates

    $2,840/mo

    Est. payment

    Explore your selling options

    Work with a Zillow partner agent

    Leverage their expertise and Zillow's premium Showcase listings to get your home seen by more buyers.

    Get started

    List with your own agent

    Get your home in front of millions of buyers by listing it on Zillow.

    Learn how to do it

    Sell it yourself

    Take full control of how buyers see your home on Zillow by listing For Sale by Owner (FSBO).

    List your home

    What's special

    Large two bay garageLarge walk-up atticVersatile first-floor bedroomGenerously sized kitchenThoughtfully designed living spaceFour additional bedroomsOpen-concept layout
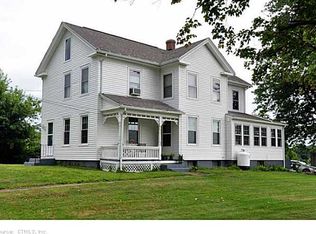
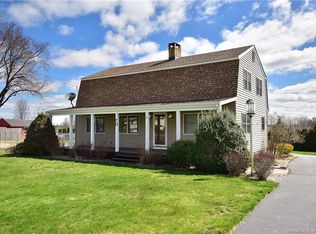
    Welcome to Your Quintessential New England Home in Charming Suffield! Step into over 2,100 square feet of thoughtfully designed living space in the heart of one of Connecticut's most picturesque farm towns. This classic New England home blends timeless charm with modern updates, making it move-in ready for today's lifestyle. The spacious first floor features a bright, open-concept layout. A generously sized kitchen with a walk-in pantry flows seamlessly into the dining area and inviting living room; perfect for entertaining or everyday comfort. A versatile first-floor bedroom offers flexible use as a guest room, home office, or study. Upstairs, you'll find four additional bedrooms and a full bathroom, providing plenty of room for family, guests, or creative space. A large walk-up attic adds even more storage or potential for future expansion. Some highlights include updated electrical, a fully updated first floor half bathroom, a large two bay garage, brand-new roof and fully paid-for solar panels. Enjoy the best of small-town living with modern efficiency and comfort. Don't miss your chance to make this classic home your own! Reach out today to schedule your private showing.

    Zillow last checked:

    Listing updated:

    Listed by:

    Ross Wilcox 860-841-8972,

    Berkshire Hathaway NE Prop. 860-688-7531

    Bought with:

    Brian P. Sears, REB.0790907

    Lamacchia Realty

    Source: Smart MLS,MLS#: 24100518MLS Logo

    Facts & features

    Interior

    Bedrooms & bathrooms
    • Bedrooms: 5
    • Bathrooms: 2
    • Full bathrooms: 1
    • 1/2 bathrooms: 1
    Primary bedroom
    • Level: Upper
    Bedroom
    • Level: Main
    Bedroom
    • Level: Upper
    Bedroom
    • Level: Upper
    Bedroom
    • Level: Upper
    Bathroom
    • Level: Main
    Bathroom
    • Level: Upper
    Dining room
    • Level: Main
    Kitchen
    • Level: Main
    Living room
    • Level: Main
    Other
    • Level: Main
    Sun room
    • Level: Main
    Heating
    • Baseboard, Hot Water, Oil
    Cooling
    • Window Unit(s)
    Appliances
    • Included: Oven/Range, Refrigerator, Freezer, Dishwasher, Washer, Dryer, Tankless Water Heater
    • Laundry: Main Level
    Features
    • Basement: Full,Unfinished,Storage Space,Concrete
    • Attic: Storage,Walk-up
    • Has fireplace: No
    Interior area
    • Total structure area: 2,140
    • Total interior livable area: 2,140 sqft
    • Finished area above ground: 2,140

    Property

    Parking
    • Total spaces: 2
    • Parking features: Detached, Barn
    • Garage spaces: 2
    Lot
    • Size: 0.84 Acres
    • Features: Dry, Cleared, Open Lot
    Details
    • Parcel number: 999999999
    • Zoning: r25

    Construction

    Type & style
    • Home type: SingleFamily
    • Architectural style: Colonial
    • Property subtype: Single Family Residence
    Materials
    • Aluminum Siding
    • Foundation: Brick/Mortar, Stone
    • Roof: Asphalt
    Condition
    • New construction: No
    • Year built: 1895

    Utilities & green energy

    • Sewer: Public Sewer
    • Water: Well

    Community & neighborhood

    Location
    • Region: Suffield

    Price history

    DateEventPrice
    7/24/2025Sold$395,000$185/sqft
    Source: Smart MLS #24100518 Report a problem
    6/25/2025Pending sale$395,000$185/sqft
    Source: Smart MLS #24100518 Report a problem
    6/3/2025Listed for sale$395,000$185/sqft
    Source: Smart MLS #24100518 Report a problem

    Public tax history

    Tax history is unavailable.

    Neighborhood: 06078

    Nearby schools

    GreatSchools rating
    Schools provided by the listing agent
    • Elementary: A. Ward Spaulding
    • High: Suffield

    Source: Smart MLS. This data may not be complete. We recommend contacting the local school district to confirm school assignments for this home.

    Get pre-qualified for a loan
    At Zillow Home Loans, we can pre-qualify you in as little as 5 minutes with no impact to your credit score.

    An equal housing lender. NMLS #10287.

    Sell for more on Zillow
    Get a Zillow Showcase℠ listing at no additional cost and you could sell for .
    $421,800
    2% more
    +$8,436
    With Zillow Showcase(estimated)
    $430,236