Welcome to a charming Cape-style home seamlessly integrating modern upgrades in a sought-after location. This three-bedroom, two-bathroom residence harmoniously balances comfort and style. The bright living space features warm paint tones and hardwood floors in the living and dining areas. The kitchen offers ample space, including a custom-made island with soft-close drawers and a pantry cabinet with roll-out shelves. A convenient first-floor bedroom enhances one-level living. Upstairs, new floors adorn the bedrooms, with an additional room perfect for an office or den. The kitchen boasts a newly installed Pella sliding door leading to a private deck overlooking the tranquil backyard, ideal for entertaining or relaxation. The four-year-old roof ensures durability and peace of mind. Water radon system included. With its ideal location and thoughtful upgrades, this home presents a wonderful opportunity for a cozy and modern living experience.
Sold for $426,000
$426,000
44 Eagle Dr, Dudley, MA 01571
3beds
1,788sqft
Single Family Residence
Built in 1994
0.69 Acres Lot
$504,900 Zestimate®
$238/sqft
$3,158 Estimated rent
Home value
$504,900
$480,000 - $530,000
$3,158/mo
Zestimate® history
Owner options
List your home for rent
$3,158/mo
Rent Zestimate®
Find your next renter with Zillow Rental Manager. Plus, with online applications, you can quickly screen prospective tenants – for free.
$3,158/mo
Rent Zestimate®
Refinance and save
$2,878/mo
Est. payment
Refinancing to a lower rate could help reduce your monthly payments and save thousands over the life of the loan.
$2,878/mo
Est. payment
Explore your selling options
Work with a Zillow partner agent
Leverage their expertise and Zillow's premium Showcase listings to get your home seen by more buyers.
Get startedList with your own agent
Get your home in front of millions of buyers by listing it on Zillow.
Learn how to do itSell it yourself
Take full control of how buyers see your home on Zillow by listing For Sale by Owner (FSBO).
List your homeWhat's special
Modern upgradesCustom - made islandPrivate deckBright living spaceHardwood floorsNew floorsThoughtful upgrades
Zillow last checked:
Listing updated:
Listed by:
Tanya McDermott 860-933-0996,
Berkshire Hathaway Home Service New England Properties 860-928-1995
Bought with:
Kelly Provost
The Pros Real Estate Services
Source: MLS PIN,MLS#: 73202162
Facts & features
Interior
Bedrooms & bathrooms
- Bedrooms: 3
- Bathrooms: 2
- Full bathrooms: 2
Heating
- Baseboard, Oil
Cooling
- None
Appliances
- Included: Water Heater, Range, Dishwasher, Refrigerator, Washer, Dryer
Features
- Flooring: Wood, Vinyl, Carpet
- Basement: Full,Bulkhead
- Has fireplace: No
Interior area
- Total structure area: 1,788
- Total interior livable area: 1,788 sqft
Property
Parking
- Total spaces: 6
- Parking features: Attached, Paved
- Attached garage spaces: 2
- Uncovered spaces: 4
Features
- Patio & porch: Porch, Deck
- Exterior features: Porch, Deck
- Has view: Yes
- View description: Scenic View(s)
Lot
- Size: 0.69 Acres
- Features: Cleared, Sloped
Details
- Parcel number: M:123 L:082,3838481
- Zoning: R30
Construction
Type & style
- Home type: SingleFamily
- Architectural style: Cape
- Property subtype: Single Family Residence
Materials
- Frame
- Foundation: Concrete Perimeter
- Roof: Shingle
Condition
- Year built: 1994
Utilities & green energy
- Electric: 200+ Amp Service, Generator Connection
- Sewer: Private Sewer
- Water: Private
- Utilities for property: for Electric Range, for Electric Oven, Generator Connection
Community & HOA
HOA
- Has HOA: No
Location
- Region: Dudley
Financial & listing details
- Price per square foot: $238/sqft
- Tax assessed value: $393,200
- Annual tax amount: $4,121
- Date on market: 1/6/2026
- Exclusions: Personal Items & Peony Bushes In The Front.
Price history
| Date | Event | Price |
|---|---|---|
| 3/27/2024 | Sold | $426,000+1.7%$238/sqft |
Source: MLS PIN #73202162 Report a problem | ||
| 2/21/2024 | Contingent | $419,000$234/sqft |
Source: MLS PIN #73202162 Report a problem | ||
| 2/14/2024 | Listed for sale | $419,000+47%$234/sqft |
Source: MLS PIN #73202162 Report a problem | ||
| 7/15/2004 | Sold | $285,000+115.1%$159/sqft |
Source: Public Record Report a problem | ||
| 9/14/1995 | Sold | $132,500$74/sqft |
Source: Public Record Report a problem | ||
Public tax history
| Year | Property taxes | Tax assessment |
|---|---|---|
| 2025 | $4,414 +7.1% | $417,600 +6.2% |
| 2024 | $4,121 +13.8% | $393,200 +10.3% |
| 2023 | $3,622 -2% | $356,500 +12.9% |
| 2022 | $3,696 +2.6% | $315,900 +7.9% |
| 2021 | $3,603 +0.4% | $292,900 +6.6% |
| 2020 | $3,588 -0.5% | $274,700 +2.9% |
| 2019 | $3,605 +19.6% | $267,000 +3.9% |
| 2018 | $3,013 +2.3% | $256,900 +4.1% |
| 2017 | $2,946 +0.2% | $246,700 +2.2% |
| 2016 | $2,941 +2% | $241,500 +2.7% |
| 2015 | $2,882 +8.1% | $235,100 +3% |
| 2014 | $2,667 +2.9% | $228,300 +1.9% |
| 2013 | $2,591 +2.3% | $224,100 -3.6% |
| 2012 | $2,533 -0.2% | $232,400 -3.3% |
| 2011 | $2,538 +4.1% | $240,300 -5.7% |
| 2010 | $2,438 +5% | $254,800 -9.9% |
| 2009 | $2,323 -1.7% | $282,900 -8.9% |
| 2008 | $2,364 +5.2% | $310,700 +6.6% |
| 2007 | $2,248 -2.3% | $291,600 +0.4% |
| 2006 | $2,301 -2.5% | $290,500 +3.3% |
| 2005 | $2,360 +14.9% | $281,300 +44.9% |
| 2004 | $2,054 +6.8% | $194,100 +6.6% |
| 2003 | $1,923 +3.3% | $182,100 +1.7% |
| 2002 | $1,861 | $179,100 |
Find assessor info on the county website
Neighborhood: 01571
Nearby homes
- $485,5003 bd2 ba1.3k sqft46 Eagle Dr, Dudley, MA 01571Off Market

- $610,0003 bd2 ba2k sqft42 Eagle Dr, Dudley, MA 01571Sold
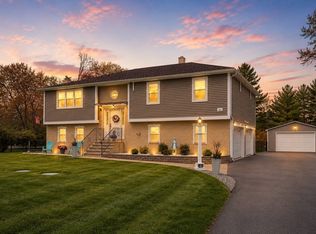
- $475,0003 bd2 ba1.9k sqft48 Eagle Dr, Dudley, MA 01571Sold

- $558,0003 bd2 ba1.9k sqft47 Eagle Dr, Dudley, MA 01571Off Market
- $501,2003 bd2 ba1.3k sqft49 Eagle Dr, Dudley, MA 01571Off Market
- $475,4003 bd1 ba1.3k sqft40 Eagle Dr, Dudley, MA 01571Off Market
- $530,1004 bd2 ba1.7k sqft50 Eagle Dr, Dudley, MA 01571Off Market
- $591,2004 bd2 ba1.9k sqft45 Eagle Dr, Dudley, MA 01571Off Market
Nearby schools
GreatSchools rating
- NAMason Road SchoolGrades: PK-1Distance: 0.5 mi
- 5/10Dudley Middle SchoolGrades: 5-8Distance: 1.2 mi
- 5/10Shepherd Hill Regional High SchoolGrades: 9-12Distance: 1.2 mi
Get a cash offer in 3 minutes
Find out how much your home could sell for in as little as 3 minutes with a no-obligation cash offer.
Estimated market value
$504,900
Get a cash offer in 3 minutes
Find out how much your home could sell for in as little as 3 minutes with a no-obligation cash offer.
Estimated market value
$504,900
- Massachusetts
- Worcester County
- Dudley
- 01571
- 44 Eagle Dr
