Nestled on nearly three acres of beautifully maintained grounds, this exceptional property offers the perfect blend of peaceful country living, modern comfort, and endless possibilities complete with a finished one-bedroom in-law suite. From the moment you arrive, you’ll appreciate the tranquility, privacy, and natural beauty that make this home truly special. Step inside to a bright and welcoming open-concept design featuring a beautiful kitchen and dining area with seamless deck access the perfect setting for entertaining family and friends surrounded by nature. The spacious living room provides a warm and inviting atmosphere for everyday living and relaxation. Upstairs, three generous bedrooms await, including a beautiful primary retreat with patio doors leading to your own private deck. Enjoy your morning coffee while overlooking mature apple trees, manicured gardens, and the peaceful beauty of your surroundings. The lower level offers incredible versatility with a separate entrance and a finished one-bedroom in-law suite featuring its own kitchen, living area, spacious bathroom with laundry, and bedroom. This thoughtfully designed space is ideal for multi-generational living, extended family, guests, or additional income potential. Outside, this property truly shines with nearly three acres of privacy, a welcoming fire pit area perfect for gatherings under the stars, and an oversized 32x42 detached garage designed for those who love adventure and hobbies. Store your recreational toys, vehicles, snowmobiles, side-by-sides, and equipment while enjoying the benefit of a year-round workshop. Located just minutes from highway access, groomed snowmobile trails, Welsford Falls, and the local golf course, you’ll enjoy the perfect balance of peaceful country living and everyday convenience. EnerGuide rated, this home is approximately 16.9% more energy efficient than a typical new home, offering enhanced comfort and the potential for lower energy costs.
For sale
C$389,900
44 Eagle Rock Rd, Westfield, NB E5K 3X7
4beds
1,585sqft
SingleFamily
Built in ----
2.77 Acres Lot
$-- Zestimate®
C$246/sqft
C$-- HOA
What's special
- 26 days |
- 83 |
- 8 |
Zillow last checked:
Listing updated:
Listed by:
Wendy Stevens, Salesperson 230057187,
eXp Realty Brokerage
Source: New Brunswick Real Estate Board,MLS®#: NB144226
Facts & features
Interior
Bedrooms & bathrooms
- Bedrooms: 4
- Bathrooms: 2
- Full bathrooms: 2
Bedroom
- Level: Main
Bedroom
- Level: Main
Bedroom
- Level: Lower
Other
- Level: Main
Other
- Level: Main
Other
- Level: Lower
Dining room
- Level: Main
Kitchen
- Level: Main
Kitchen
- Level: Lower
Laundry
- Level: Main
Laundry
- Level: Lower
Living room
- Level: Main
Living room
- Level: Lower
Heating
- Baseboard, Electric, Heat Pump
Cooling
- Electric, Heat Pump
Features
- Flooring: Ceramic Tile, Laminate
- Basement: Finished
- Has fireplace: No
Interior area
- Total structure area: 1,585
- Total interior livable area: 1,585 sqft
- Finished area above ground: 1,044
Property
Parking
- Parking features: Gravel, Parking Spaces, Private, RV Access/Parking, Garage
- Has garage: Yes
- Has uncovered spaces: Yes
- Details: Garage Size(Oversize Garage)
Accessibility
- Accessibility features: Single Storey Living
Features
- Levels: Two
Lot
- Size: 2.77 Acres
- Features: Landscaped, Treed, Wooded, Churches, Fishing, On Golf Course, Recreation Nearby, School(s) Nearby, 1.0 -2.99 Acres
Details
- Parcel number: 00209189
- Other equipment: No Rental Equipment
Construction
Type & style
- Home type: SingleFamily
- Architectural style: Bungalow-Raised
Materials
- Vinyl Siding
- Foundation: Concrete
- Roof: Metal
Condition
- Year built: 0
Utilities & green energy
- Sewer: Septic Tank
- Water: Well
Community & HOA
Location
- Region: Westfield
Financial & listing details
- Price per square foot: C$246/sqft
- Annual tax amount: C$1,201
- Date on market: 7/17/2026
- Ownership: Freehold
Price history
Price history is unavailable.
Public tax history
Tax history is unavailable.
Climate risks
Neighborhood: E5K
Getting around
0 / 100
Car-DependentNearby schools
GreatSchools rating
No schools nearby
We couldn't find any schools near this home.
- C$49,0003.85 acresEagle Rock Rd, Westfield, NB E5K3X7Lot/Land
- C$75,00021.5 acresLOT Brittain Rd, Grand Bay Westfield, NB E5K3M7Lot/Land
- C$161,0002 bd2 ba1.1k sqft10 Douglas Valley Ln, Petersville, NB E5K3Z7For Sale
- C$229,9003.39 acres382 Riverbank Ln, Westfield, NB E5K3L6Lot/Land
- C$649,9004 bd3 ba2.4k sqft9 Driftwood Ln, Grand Bay Westfield, NB E5K3G5For Sale
- C$1,100,0003 bd3 ba2.9k sqft34 Nerepis Rd, Grand Bay Westfield, NB E5K2Y4For Sale
- C$49,5008,385 sqft3 Milligan Rd, Grand Bay Westfield, NB E5K2X9Lot/Land
- C$749,000-- bd-- ba4.7k sqft440 Woolastook Dr, Grand Bay Westfield, NB E5K1T6For Sale
Similar homes
- C$380,0003 bd2 ba2.1k sqft32 Maple Grove Ct, Quispamsis, NB E2E 3S1For Sale
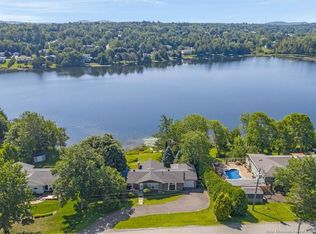 MLS ID #NB145278, ROD MARTENS, Salesperson, Royal LePage Select Realty Brokerage. New Brunswick Real Estate Board
 - C$399,9003 bd2 ba1.7k sqft18 Quispamsis Rd, Quispamsis, NB E2E 1M2For Sale
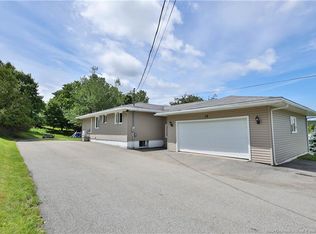 MLS ID #NB141872, Sami Tonge, Salesperson, eXp Realty Brokerage. New Brunswick Real Estate Board
 - C$399,0002 bd2 ba1.6k sqft150 River Valley Dr, Grand Bay Westfield, NB E5K 1A4For Sale
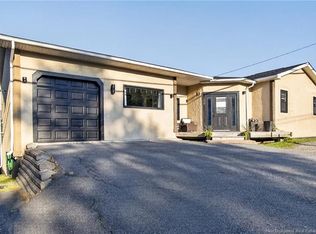 MLS ID #NB145361, STEPHANIE WILKINS, Salesperson, RE/MAX Professionals Brokerage. New Brunswick Real Estate Board
 - C$389,9005 bd1 ba1.9k sqft4 Hoyt St, Grand Bay Westfield, NB E5K 2Y2For Sale
 MLS ID #NB145179, Wendy Stevens, Salesperson, eXp Realty Brokerage. New Brunswick Real Estate Board
 - C$399,9003 bd2 ba1.8k sqft6 Dawson St, Quispamsis, NB E2E 5Y9For SaleMLS ID #NB144809, JUDY MITCHELL, Salesperson, RE/MAX Professionals Brokerage. New Brunswick Real Estate Board
- C$389,9003 bd3 ba1.5k sqft38 Fern Ave, Grand Bay Westfield, NB E5K 2N8For SaleMLS ID #NB138706, JIM KNOX, Salesperson, RE/MAX Professionals Brokerage. New Brunswick Real Estate Board
- C$379,9003 bd1 ba1.4k sqft16 Clark Rd, Rothesay, NB E2E 2H1For SaleMLS ID #NB138898, TIM SOMERVILLE, Salesperson, Royal LePage Atlantic Brokerage. New Brunswick Real Estate Board
- C$379,9004 bd2 ba1.8k sqft725 Westmorland Rd, Saint John, NB E2J 2H3For SaleMLS ID #NB144911, Lena Palats, Salesperson, eXp Realty Brokerage. New Brunswick Real Estate Board
- C$399,9003 bd1 ba1.6k sqft57 Summerville Rd, Westfield, NB E5S 1G5For SaleMLS ID #NB139155, RONALDA HIGGINS, Salesperson, RE/MAX Professionals Brokerage. New Brunswick Real Estate Board
- C$419,9004 bd2 ba2k sqft1157 Manawagonish Rd, Saint John, NB E2M 3X5For SaleMLS ID #NB145066, Rakesh Kant, Salesperson, Royal LePage Atlantic Brokerage. New Brunswick Real Estate Board
- C$375,0003 bd3 ba2k sqft62 Foley Ct, Saint John, NB E2J 1B9For SaleMLS ID #NB145582, CODY HICKS, Salesperson, Royal LePage Select Realty Brokerage. New Brunswick Real Estate Board
- C$409,9004 bd2 ba1.2k sqft47 Glenwood Dr, Saint John, NB E2M 5P3For SaleMLS ID #NB143053, STEFAN CORMIER, Salesperson, RE/MAX Professionals Brokerage. New Brunswick Real Estate Board
- C$299,9003 bd1 ba1.2k sqft1 Parkwood Dr, Quispamsis, NB E2E 1P4For SaleMLS ID #NB145663, PAM TRITES, Salesperson, RE/MAX Professionals Brokerage. New Brunswick Real Estate Board
- C$449,9003 bd1 ba1.6k sqft416 Hampton Rd, Quispamsis, NB E2E 4V5For SaleMLS ID #NB141611, JEFF SHERWOOD, Salesperson, RE/MAX Professionals Brokerage. New Brunswick Real Estate Board
- C$324,8003 bd1 ba1.9k sqft105 Longbow Pl, Quispamsis, NB E2E 1S2For SaleMLS ID #NB145306, Brady Soucy, Salesperson, Royal LePage Select Realty Brokerage. New Brunswick Real Estate Board
- C$314,9003 bd2 ba1.6k sqft46 Brentwood Cres, Saint John, NB E2K 4R4For SaleMLS ID #NB145641, COREY BREAU, Agent Manager, RE/MAX Professionals Brokerage. New Brunswick Real Estate Board
- C$289,5003 bd1 ba1.1k sqft101 Wetmore Creek Rd, Musquash, NB E5J 2L2For SaleMLS ID #NB145512, KATIE M. RYAN, Salesperson, RE/MAX Professionals Brokerage. New Brunswick Real Estate Board
- C$350,0006 bd3 ba2.1k sqft13 Iona Ave, Rothesay, NB E2E 3H6For SaleMLS ID #NB141470, JAKE PALMER, Salesperson, RE/MAX Professionals Brokerage. New Brunswick Real Estate Board
- C$474,9003 bd2 ba1.3k sqft44 Wedgewood Dr, Rothesay, NB E2E 3P8For SaleMLS ID #NB145224, PAM TRITES, Salesperson, RE/MAX Professionals Brokerage. New Brunswick Real Estate Board
- C$379,9003 bd3 ba1.3k sqft330 Woodward Ave, Saint John, NB E2K 4R1For SaleMLS ID #NB142600, MORGAN MURPHY, Salesperson, Keller Williams Capital Realty Brokerage. New Brunswick Real Estate Board
