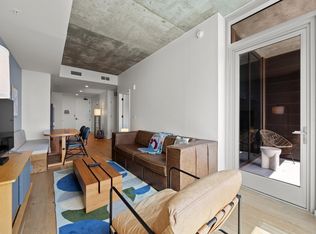
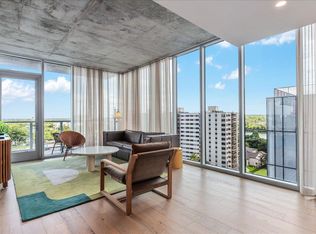
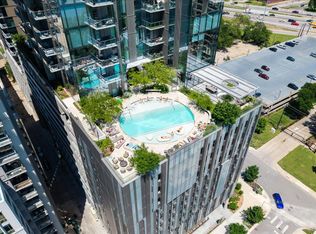
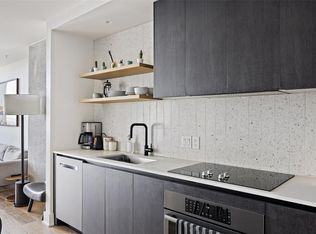
Experience luxury living at its finest in this beautifully furnished unit, perched on the 18th floor with captivating westward views of Lady Bird Lake and the dazzling downtown skyline. Boasting high-quality furnishings, this home is move-in ready, featuring fully mounted 55" LG 4K UHD TVs in the living room and bedroom, alongside a sleek, floating entertainment center offering ample storage. The meticulously designed custom closet in the bathroom enhances the space's functionality, while the classic finish with rich walnut wood flooring adds warmth and elegance throughout. The efficient floor plan ensures no square inch is wasted, creating an open, airy feel. Step out onto the spacious 100 sq ft balcony, perfect for al fresco dining or relaxing with a morning coffee, comfortably fitting a charming table and chairs set. 44 East Ave doesn't hold back on amenities—located on the 11th floor, residents enjoy access to a state-of-the-art gym, serene yoga studio, professional conference rooms, and a full kitchen. Pet lovers will appreciate the dog spa, while the Texas swimming hole-inspired saltwater pool, lounges, games, and guest suites offer endless recreation. The pièce de résistance is the 37th-floor owners' lounge and viewing deck, boasting the most spectacular views in Austin. This gem is vacant and waiting for you to make it your own. Rate Buy Down Available! Owner/Agent
Active
$569,000
44 East Ave #1802, Austin, TX 78701
1beds
632sqft
Condominium
Built in 2022
-- sqft lot
$-- Zestimate®
$900/sqft
$381/mo HOA
What's special
High-quality furnishings
- 1062 days |
- 36 |
- 7 |
Zillow last checked:
Listing updated:
Listed by:
Susie Gulamali (972) 980-9393,
Ultima Real Estate (972) 980-9393
Source: Unlock MLS,MLS#: 2228207
Facts & features
Interior
Bedrooms & bathrooms
- Bedrooms: 1
- Bathrooms: 1
- Full bathrooms: 1
- Main level bedrooms: 1
Primary bedroom
- Features: None
- Level: Main
Bathroom
- Features: Quartz Counters, Soaking Tub
- Level: Main
Kitchen
- Features: Kitchen Island, Quartz Counters
- Level: Main
Heating
- Central
Cooling
- Central Air
Appliances
- Included: Built-In Freezer, Built-In Gas Range, Built-In Oven(s), Built-In Refrigerator, Dishwasher, Vented Exhaust Fan
Features
- Quartz Counters, Kitchen Island, Primary Bedroom on Main, Stackable W/D Connections, Washer Hookup
- Flooring: Tile, Wood
- Windows: Display Window(s)
Interior area
- Total interior livable area: 632 sqft
Property
Parking
- Total spaces: 1
- Parking features: Garage, Garage Door Opener
- Garage spaces: 1
Accessibility
- Accessibility features: None
Features
- Levels: One
- Stories: 1
- Patio & porch: None
- Exterior features: Balcony
- Has private pool: Yes
- Pool features: Outdoor Pool
- Fencing: None
- Has view: Yes
- View description: City, Water
- Has water view: Yes
- Water view: Water
- Waterfront features: None
Lot
- Features: Trees-Small (Under 20 Ft), Views
Details
- Additional structures: None
- Parcel number: 02030323690000
- Special conditions: Standard
Construction
Type & style
- Home type: Condo
- Property subtype: Condominium
- Attached to another structure: Yes
Materials
- Foundation: Pillar/Post/Pier
- Roof: Mixed
Condition
- Resale
- New construction: No
- Year built: 2022
Utilities & green energy
- Sewer: Public Sewer
- Water: Public
- Utilities for property: Internet-Fiber, Underground Utilities
Community & HOA
Community
- Features: BBQ Pit/Grill, Bike Storage/Locker, Business Center, Clubhouse, Cluster Mailbox, Common Grounds, Concierge, Controlled Access, Dog Park, Fitness Center, Game Room, Garage Parking, Google Fiber, High Speed Internet, Lake, Lounge, Pool
- Subdivision: 44 East Ave
HOA
- Has HOA: Yes
- Services included: Maintenance Grounds, Maintenance Structure
- HOA fee: $381 monthly
- HOA name: 44 East Ave
Location
- Region: Austin
Financial & listing details
- Price per square foot: $900/sqft
- Tax assessed value: $489,511
- Annual tax amount: $10,018
- Date on market: 8/23/2023
- Listing terms: Cash,Conventional,Owner May Carry
Estimated market value
Not available
Estimated sales range
Not available
$3,047/mo
Price history
| Date | Event | Price |
|---|---|---|
| 8/21/2025 | Price change | $569,000-3.4%$900/sqft |
Source:  Unlock MLS #2228207 Report a problem Unlock MLS #2228207 Report a problem | ||
| 6/24/2025 | Price change | $589,000-6.4%$932/sqft |
Source: Unlock MLS #2228207 Report a problem | ||
| 2/28/2025 | Price change | $629,000-6%$995/sqft |
Source: Unlock MLS #2228207 Report a problem | ||
| 8/23/2023 | Listed for sale | $669,000$1,059/sqft |
Source: Unlock MLS #2228207 Report a problem | ||
Public tax history
| Year | Property taxes | Tax assessment |
|---|---|---|
| 2025 | $10,018 -5.3% | $489,511 -8.3% |
| 2024 | $10,580 -9.8% | $533,863 -17.7% |
| 2023 | $11,733 +4758.8% | $648,478 +5203.7% |
| 2022 | $241 | $12,227 +0% |
| 2021 | -- | $12,226 +38.9% |
| 2020 | $196 | $8,802 |
Find assessor info on the county website
Monthly payment
Est. payment
Payment breakdown
Explore the cost of this home by adjusting the details. Changes won't be saved.Climate risks
Neighborhood: Downtown
Nearby schools
GreatSchools rating
- 10/10Mathews Elementary SchoolGrades: PK-6Distance: 2 mi
- 6/10O Henry Middle SchoolGrades: 6-8Distance: 2.9 mi
- 7/10Austin High SchoolGrades: 9-12Distance: 2 mi
Schools provided by the listing agent
- Elementary: Mathews
- Middle: O Henry
- High: Austin
- District: Austin ISD
Source: Unlock MLS. This data may not be complete. We recommend contacting the local school district to confirm school assignments for this home.
- $483,6001 bd1 ba618 sqft44 East Ave #2103, Austin, TX 78701Off Market

- $608,8002 bd2 ba791 sqft44 East Ave #2709, Austin, TX 78701Off Market
- $620,1001 bd1 ba615 sqft44 East Ave #2904, Austin, TX 78701Off Market
- $--2 bd2 ba1.2k sqft44 East Ave UNIT 3005, Austin, TX 78701Sold
- $599,9002 bd2 ba796 sqft44 East Ave #3305, Austin, TX 78701Off Market
- $1,506,0003 bd3 ba1.9k sqft44 East Ave #3307, Austin, TX 78701Off Market
- $1,282,4002 bd2 ba1.4k sqft44 East Ave #3902, Austin, TX 78701Off Market
- $1,660,4003 bd3 ba1.9k sqft44 East Ave #4106, Austin, TX 78701Off Market
A local agent can set up tours, give advice and negotiate with sellers.
A local lender can help you make sure your offer is ready when you are.
Similar homes
- $539,0001 bd1 ba742 sqft48 East Ave #3006, Austin, TX 78701Active
 MLS ID #2522653, Adri Overton, eXp Realty, LLC. Unlock MLS
 - $585,0001 bd1 ba803 sqft48 East Ave #1308, Austin, TX 78701Active
 MLS ID #2822823, MF Repucci, Kuper Sotheby's Int'l Realty. Unlock MLS
 - $589,0002 bd2 ba791 sqft44 East Ave #1609, Austin, TX 78701Active
 MLS ID #3123316, Tarek Morshed, Christies Intl Real Estate Lone Star. Unlock MLS
 - $535,0001 bd1 ba706 sqft48 East Ave #2405, Austin, TX 78701Active
 MLS ID #9773308, Tim Landy, Compass RE Texas, LLC. Unlock MLS
 - $580,0001 bd1 ba618 sqft44 East Ave #1503, Austin, TX 78701ActiveMLS ID #2874765, Shelli Pauly, Urbanspace. Unlock MLS
- $580,0001 bd1 ba699 sqft48 East Ave #2707, Austin, TX 78701ActiveMLS ID #3278127, Vishal Jani, Central Metro Realty. Unlock MLS
- $495,0001 bd1 ba742 sqft48 E East Ave #1706, Austin, TX 78701ActiveMLS ID #6677056, Kelton Finley, Douglas Elliman Real Estate. Unlock MLS
- $635,0002 bd2 ba793 sqft44 East Ave #2108, Austin, TX 78701ActiveMLS ID #9832511, Mariella Cabral Rivero, Keller Williams Realty Lone St. Unlock MLS
- $595,0002 bd2 ba793 sqft44 East Ave #2408, Austin, TX 78701ActiveMLS ID #5746569, Kevin Burns, Urbanspace. Unlock MLS
- $530,0001 bd1 ba632 sqft44 East Ave Unit 1602, Austin, TX 78701ActiveMLS ID #4514465, Shabana Noorani, Abrams & Associates Realty LLC. Unlock MLS
- $549,9991 bd1 ba742 sqft48 East Ave #2206, Austin, TX 78701ActiveMLS ID #2638841, Rushabh Baldota, Walzel Properties - Corporate Office. Unlock MLS
- $624,9502 bd2 ba796 sqft44 East Ave #1509, Austin, TX 78701ActiveMLS ID #6836751, Maria Ybanez, Urbanspace. Unlock MLS
- $519,9001 bd1 ba706 sqft48 East Ave #3005, Austin, TX 78701ActiveMLS ID #9561075, Aaron Farmer, Rudder Realty, Inc.. Unlock MLS
- $548,999-- bd1 ba481 sqft44 East Ave #2806, Austin, TX 78701ActiveMLS ID #2483954, Jennifer Ferrara, Sprout Realty. Unlock MLS
- $565,0001 bd1 ba614 sqft610 Davis St #3001, Austin, TX 78701ActiveMLS ID #6155529, Kevin Burns, Urbanspace. Unlock MLS
- $495,0001 bd1 ba699 sqft48 East Ave #1707, Austin, TX 78701ActiveMLS ID #7729626, Kelton Finley, Douglas Elliman Real Estate. Unlock MLS
- $529,000-- bd1 ba450 sqft48 East Ave #2802, Austin, TX 78701ActiveMLS ID #3495836, Mahesh Nair, All City Real Estate Ltd. Co. Unlock MLS
- $650,0001 bd1 ba893 sqft48 East Ave #2004, Austin, TX 78701ActiveMLS ID #7757181, Lindsey Fenton, Douglas Elliman Real Estate. Unlock MLS
- $499,9001 bd1 ba663 sqft70 Rainey St #2203, Austin, TX 78701ActiveMLS ID #8134154, Elaine Montgomery, Keller Williams Realty. Unlock MLS
- $599,0001 bd1 ba892 sqft84 East Ave #1904, Austin, TX 78701ActiveMLS ID #9873570, Julie Anderson, Christies Intl Real Estate Lone Star. Unlock MLS
