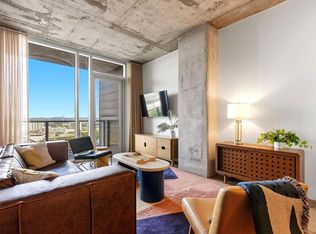
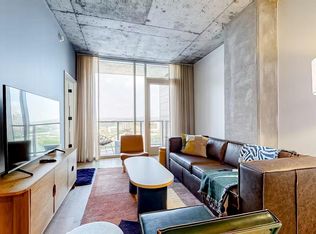
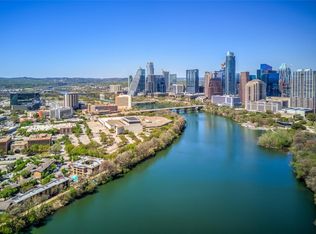
Wake each morning to some of the most breathtaking sunrises Austin has to offer. This impeccably curated two-bedroom, two-bath condominium is a rare, fully turnkey residence designed for those who value elevated design, effortless living, and an exceptional lifestyle. Offered fully furnished, the residence features refined interiors, top of the line appliances, and a modern, light filled layout that balances sophistication with comfort. The kitchen is appointed with quartz countertops, premium finishes, and thoughtful details, while custom-built closets and electric, custom-designed blinds enhance both luxury and functionality throughout. Designed for a true lock and leave lifestyle, the residence includes an in-unit washer and dryer and comes fully move in ready. Four bicycles and two parking spaces convey, perfect for embracing Austin’s active, outdoor forward culture. Living at 44 East Avenue offers access to an exceptional collection of resort-style amenities, including a rooftop pool with panoramic skyline and lake views, an owner’s lounge and business center, a state-of-the-art fitness center, secure bike storage, and thoughtfully designed communal areas ideal for both relaxation and connection. The building is professionally managed, providing peace of mind and a seamless ownership experience. Perfectly positioned in one of Austin’s most coveted locations, this residence places you moments from acclaimed dining, entertainment, trails, and cultural destinations while remaining a serene, sunlit retreat above it all. This is more than a residence, it is a statement of lifestyle. An extraordinary opportunity. An iconic location. An unmatched offering.
Active
$875,000
44 East Ave #1808, Austin, TX 78701
2beds
793sqft
Condominium
Built in 2019
-- sqft lot
$-- Zestimate®
$1,103/sqft
$436/mo HOA
What's special
Modern light filled layoutRefined interiorsPremium finishesIn-unit washer and dryerCustom-built closetsSerene sunlit retreatSecure bike storage
- 170 days
- 86
- 4
Zillow last checked:
Listing updated:
Listed by:
Ana Villarreal Bustamante (972) 338-5441,
Pinnacle Realty Advisors (972) 338-5441
Source: Unlock MLS,MLS#: 2859049
Facts & features
Interior
Bedrooms & bathrooms
- Bedrooms: 2
- Bathrooms: 2
- Full bathrooms: 2
- Main level bedrooms: 2
Heating
- Central
Cooling
- Central Air
Appliances
- Included: Dishwasher, Disposal, Dryer, Gas Cooktop, Microwave, Refrigerator
Features
- Quartz Counters, Elevator, Kitchen Island, Walk-In Closet(s)
- Flooring: Tile, Wood
- Windows: Blinds
- Fireplace features: None
Interior area
- Total interior livable area: 793 sqft
Property
Parking
- Total spaces: 2
- Parking features: Assigned
- Garage spaces: 2
Accessibility
- Accessibility features: None
Features
- Levels: One
- Stories: 1
- Patio & porch: None
- Exterior features: Balcony
- Has private pool: Yes
- Pool features: In Ground
- Spa features: None
- Fencing: None
- Has view: Yes
- View description: City
- Waterfront features: Lake Front
- Body of water: Lady Bird Lake
Lot
- Size: 60 Square Feet
- Features: None
Details
- Additional structures: See Remarks
- Parcel number: 02030323750000
- Special conditions: See Remarks
Construction
Type & style
- Home type: Condo
- Property subtype: Condominium
Materials
- Foundation: See Remarks
- Roof: See Remarks
Condition
- Resale
- New construction: No
- Year built: 2019
Utilities & green energy
- Sewer: Public Sewer
- Water: Public
- Utilities for property: Electricity Available, Internet-Cable
Community & HOA
Community
- Features: BBQ Pit/Grill, Concierge, Dog Park, Fitness Center, Garage Parking, Pool
- Subdivision: 44 East Ave
HOA
- Has HOA: Yes
- Services included: Common Area Maintenance, Insurance, Landscaping, Trash
- HOA fee: $436 monthly
- HOA name: 44 East Ave Condos
Location
- Region: Austin
Financial & listing details
- Price per square foot: $1,103/sqft
- Tax assessed value: $614,100
- Annual tax amount: $12,567
- Date on market: 3/21/2026
- Listing terms: Cash,Conventional,FHA,VA Loan
- Electric utility on property: Yes
Estimated market value
Not available
Estimated sales range
Not available
Not available
Price history
| Date | Event | Price |
|---|---|---|
| 3/21/2026 | Listed for sale | $875,000$1,103/sqft |
Source:  Unlock MLS #2859049 Report a problem Unlock MLS #2859049 Report a problem | ||
Public tax history
| Year | Property taxes | Tax assessment |
|---|---|---|
| 2025 | $12,567 -5.3% | $614,100 -8.3% |
| 2024 | $13,273 -9.8% | $669,753 -17.7% |
| 2023 | $14,719 +4784.5% | $813,568 +5231.7% |
| 2022 | $301 | $15,259 |
| 2021 | -- | $15,259 +38.9% |
| 2020 | $245 | $10,986 |
Find assessor info on the county website
Monthly payment
Est. payment
Payment breakdown
Explore the cost of this home by adjusting the details. Changes won't be saved.Climate risks
Neighborhood: Downtown
Nearby schools
Schools provided by the listing agent
- Elementary: Mathews
- Middle: O Henry
- High: Austin
- District: Austin ISD
Source: Unlock MLS. This data may not be complete. We recommend contacting the local school district to confirm school assignments for this home.
Similar homes
- $895,9002 bd1 ba1k sqft48 East Ave #2011, Austin, TX 78701Active
 MLS ID #2119324, Roxanne Hayes, Kuper Sotheby's Int'l Realty. Unlock MLS
 - $849,0002 bd2 ba1.1k sqft48 East Ave #1301, Austin, TX 78701Active
 MLS ID #1073990, Matt Holm, Compass RE Texas, LLC. Unlock MLS
 - $900,0002 bd2 ba1k sqft48 East Ave #2411, Austin, TX 78701Active
 MLS ID #5473242, Matt Holm, Compass RE Texas, LLC. Unlock MLS
 - $930,0002 bd2 ba1k sqft48 East Ave #2311, Austin, TX 78701Active
 MLS ID #8292181, Steven Cady, Moreland Properties. Unlock MLS
 - $930,0002 bd2 ba1k sqft48 East Ave Unit 2211, Austin, TX 78701ActiveMLS ID #6652418, Steven Cady, Moreland Properties. Unlock MLS
- $775,0002 bd2 ba982 sqft48 East Ave #1809, Austin, TX 78701ActiveMLS ID #8524390, Clara Spriggs-Adams, Keller Williams Realty. Unlock MLS
- $950,0002 bd2 ba1k sqft48 East Ave Unit 2611, Austin, TX 78701ActiveMLS ID #3055729, Steven Cady, Moreland Properties. Unlock MLS
- $765,0002 bd2 ba1k sqft48 East Ave #1711, Austin, TX 78701ActiveMLS ID #9028559, Dylan Cozens, Engel & Volkers Austin. Unlock MLS
- $1,049,0002 bd2 ba1.1k sqft44 East Ave #3304, Austin, TX 78701ActiveMLS ID #8947667, Jenna Price, Serhant Texas, LLC. Unlock MLS
- $849,0002 bd2 ba1.1k sqft360 Nueces St APT 1417, Austin, TX 78701ActiveMLS ID #4398478, Brenda Gavin, Compass RE Texas, LLC. Unlock MLS
- $635,0002 bd2 ba793 sqft44 East Ave #2108, Austin, TX 78701ActiveMLS ID #9832511, Mariella Cabral Rivero, Keller Williams Realty Lone St. Unlock MLS
- $695,0002 bd2 ba1.1k sqft70 Rainey St #1509, Austin, TX 78701ActiveMLS ID #7579708, Jason Murdy, eXp Realty, LLC. Unlock MLS
- $595,0002 bd2 ba791 sqft44 East Ave #1909, Austin, TX 78701ActiveMLS ID #5843875, Georgia Spiropoulos, Christies Intl Real Estate Lone Star. Unlock MLS
- $624,9502 bd2 ba796 sqft44 East Ave #1509, Austin, TX 78701ActiveMLS ID #6836751, Maria Ybanez, Urbanspace. Unlock MLS
- $845,0002 bd2 ba1.1k sqft84 East Ave #1609, Austin, TX 78701ActiveMLS ID #6964604, Stephen Apelian, Christies Intl Real Estate Lone Star. Unlock MLS
- $799,0002 bd2 ba1k sqft360 Nueces St APT 2302, Austin, TX 78701ActiveMLS ID #2235019, Elizabeth Adams, Urbanspace. Unlock MLS
- $675,0001 bd1 ba803 sqft48 East Ave Unit 2108, Austin, TX 78701ActiveMLS ID #1843376, Kelley Menefee, Compass RE Texas, LLC. Unlock MLS
- $679,9001 bd1 ba893 sqft48 East Ave #2504, Austin, TX 78701ActiveMLS ID #7622703, Sharon Morgan, KW-Austin Portfolio Real Estate. Unlock MLS
- $679,9001 bd1 ba901 sqft48 East Ave Unit 1804, Austin, TX 78701ActiveMLS ID #6024230, Grant Gold, All Streets Realty, LLC. Unlock MLS
- $650,0001 bd1 ba633 sqft44 East Ave #2903, Austin, TX 78701ActiveMLS ID #2804051, Shabana Noorani, Abrams & Associates Realty LLC. Unlock MLS
