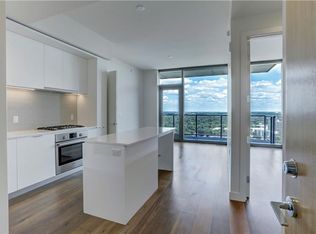
Experience elevated urban living at 44 East Ave one of downtown Austin's most sophisticated high-rises, masterfully designed by acclaimed architect Michael Hsu. Perfectly positioned in the vibrant Rainey Street District, this iconic glass tower blends modern luxury with warm, timeless design. Now available for lease is a beautifully appointed fully furnished 1-bedroom, 1-bath residence offering 632 square feet of thoughtfully designed living space. Floor-to-ceiling windows showcase breathtaking views of downtown Austin and Lady Bird Lake, filling the home with natural light and creating the perfect backdrop for both relaxing evenings and productive mornings. The interior features high-end finishes, sleek cabinetry, premium appliances, spa-inspired bath details, and curated furnishings that make this residence completely move-in ready ideal for those seeking effortless luxury in the heart of the city. Residents of 44 East Ave enjoy access to an exceptional collection of resort-style amenities, including: A stunning lake-view pool deck with cabanas State-of-the-art fitness center and yoga studio Multiple resident lounges and co-working spaces Private dining and entertainment areas 24-hour concierge and controlled access Designed with elegance, comfort, and functionality in mind, 44 East Ave delivers an unparalleled lifestyle just steps from Austin's top dining, nightlife, and outdoor trails. Live elevated. Live inspired. Live 44 East.
Condo for rent
$3,500/mo
Fees may apply
44 East Ave, # 1902, Austin, TX 78701
1beds
632sqft
Price may not include required fees and charges. Learn more|
Condo
Available now
Cats, dogs OK
Central air
In unit laundry
1 Garage space parking
Central
What's special
Floor-to-ceiling windowsHigh-end finishesCurated furnishingsPremium appliancesNatural lightSpa-inspired bath detailsSleek cabinetry
- 134 days |
- -- |
- -- |
Zillow last checked:
Listing updated:
Travel times

Let’s turn your rent into credit progress
Build credit history with every on-time payment and get credit for the payment you’re already making.
Facts & features
Interior
Bedrooms & bathrooms
- Bedrooms: 1
- Bathrooms: 1
- Full bathrooms: 1
Heating
- Central
Cooling
- Central Air
Appliances
- Included: Dishwasher, Disposal, Microwave, Range, Refrigerator
- Laundry: In Unit, Laundry Closet
Features
- Kitchen Island, Primary Bedroom on Main, Quartz Counters, View
- Flooring: Tile, Wood
- Furnished: Yes
Interior area
- Total interior livable area: 632 sqft
Property
Parking
- Total spaces: 1
- Parking features: Assigned, Garage, Covered
- Has garage: Yes
- Details: Contact manager
Features
- Stories: 1
- Exterior features: Contact manager
- Pool features: Contact manager
- Has view: Yes
- View description: City View
Details
- Parcel number: 924728
Construction
Type & style
- Home type: Condo
- Property subtype: Condo
Condition
- Year built: 2022
Building
Management
- Pets allowed: Yes
Community & HOA
Community
- Features: Fitness Center
- Security: Gated Community
HOA
- Amenities included: Fitness Center
Location
- Region: Austin
Financial & listing details
- Lease term: 12 Months
Price history
| Date | Event | Price |
|---|---|---|
| 2/27/2026 | Listed for rent | $3,500+20.7%$6/sqft |
Source: Unlock MLS #8166765 Report a problem | ||
| 3/10/2025 | Listing removed | $2,900$5/sqft |
Source: Unlock MLS #5611933 Report a problem | ||
| 3/4/2025 | Listed for rent | $2,900+3.6%$5/sqft |
Source: Unlock MLS #5611933 Report a problem | ||
| 10/10/2024 | Listing removed | $2,800$4/sqft |
Source: Zillow Rentals Report a problem | ||
| 4/18/2024 | Listing removed | -- |
Source: Zillow Rentals Report a problem | ||
| 3/26/2024 | Listed for rent | $2,800$4/sqft |
Source: Zillow Rentals Report a problem | ||
Neighborhood: Downtown
Nearby schools
GreatSchools rating
- 10/10Mathews Elementary SchoolGrades: PK-6Distance: 2 mi
- 6/10O Henry Middle SchoolGrades: 6-8Distance: 3 mi
- 7/10Austin High SchoolGrades: 9-12Distance: 2.1 mi
There are 8 available units in this apartment building