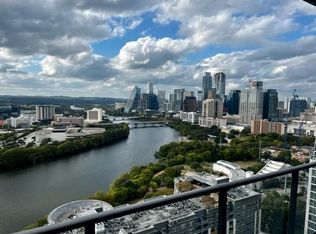
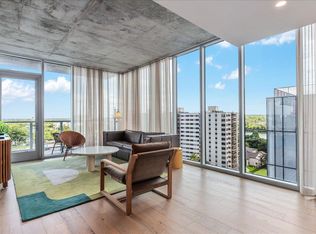
Experience the pinnacle of urban living at 44 East Ave in the vibrant Rainey Street District. This thoughtfully designed 2 bed, 2 bath residence features floor to ceiling glass and a spacious covered balcony showcasing soaring city and lake views. The well-appointed kitchen offers Italkraft cabinetry, built-in refrigerator and Bosch appliances, stone countertops and center island. The primary bedroom with en-suite bath has a large walk-in shower and walk-in closet. Additional features include solar shades with blackout shades in both bedrooms, hardwood + tile floors throughout and a reserved garage parking space. Extend your living spaces into over 13,000 sqft of the beautifully designed amenity spaces on levels 11 and 37 including a cenote pool, outdoor lounge with gas grills, outdoor dog park + wash station, fitness center and yoga studio, conference rooms, great room with TVs and catering kitchen, two guest suites, and 24/7 concierge. Take advantage of the fantastic location with easy access to the Lady Bird Lake hike & bike trail and a variety of dining and nightlife options just outside your doorstep.
Active
Price cut: $44.9K (7/8)
$595,000
44 East Ave #2408, Austin, TX 78701
2beds
793sqft
Condominium
Built in 2022
-- sqft lot
$-- Zestimate®
$750/sqft
$669/mo HOA
What's special
Floor to ceiling glassBosch appliancesTwo guest suitesCenote poolLarge walk-in showerStone countertopsWalk-in closet
- 33 days |
- 268 |
- 20 |
Zillow last checked:
Listing updated:
Listed by:
Kevin Burns (512) 457-8884,
Urbanspace (512) 457-8884,
Joanie Preston (512) 626-1427,
Urbanspace
Source: Unlock MLS,MLS#: 5746569
Facts & features
Interior
Bedrooms & bathrooms
- Bedrooms: 2
- Bathrooms: 2
- Full bathrooms: 2
- Main level bedrooms: 2
Heating
- Central
Cooling
- Central Air
Appliances
- Included: Built-In Refrigerator, Dishwasher, Disposal, Gas Cooktop, Microwave, Oven
Features
- Eat-in Kitchen, Kitchen Island, Open Floorplan, Primary Bedroom on Main
- Flooring: Tile, Wood
- Windows: Double Pane Windows
- Fireplace features: None
Interior area
- Total interior livable area: 793 sqft
Property
Parking
- Total spaces: 1
- Parking features: Garage, Gated, Reserved
- Garage spaces: 1
Accessibility
- Accessibility features: None
Features
- Levels: One
- Stories: 1
- Patio & porch: None
- Exterior features: Balcony
- Pool features: See Remarks
- Fencing: None
- Has view: Yes
- View description: City, Lake, Panoramic, Trees/Woods, Water
- Has water view: Yes
- Water view: Lake,Water
- Waterfront features: Lake Front
- Body of water: Lady Bird Lake
Lot
- Features: Landscaped, Trees-Large (Over 40 Ft), Xeriscape
Details
- Additional structures: None
- Parcel number: 924789
- Special conditions: Standard
Construction
Type & style
- Home type: Condo
- Property subtype: Condominium
Materials
- Foundation: Combination
- Roof: See Remarks
Condition
- Resale
- New construction: No
- Year built: 2022
Utilities & green energy
- Sewer: Public Sewer
- Water: Public
- Utilities for property: Electricity Available, Internet-Cable, Water Available
Community & HOA
Community
- Features: BBQ Pit/Grill, Bike Storage/Locker, Cluster Mailbox, Concierge, Conference/Meeting Room, Controlled Access, Dog Park, Fitness Center, Garage Parking, Lounge, Pet Amenities, Pool, Sidewalks, Sundeck, See Remarks
- Subdivision: 44 East Ave Condominiums
HOA
- Has HOA: Yes
- Services included: Common Area Maintenance, Landscaping, Maintenance Grounds, Maintenance Structure, Trash
- HOA fee: $669 monthly
- HOA name: 44 East Ave Condominium Community
Location
- Region: Austin
Financial & listing details
- Price per square foot: $750/sqft
- Tax assessed value: $614,100
- Annual tax amount: $12,567
- Date on market: 6/17/2026
- Listing terms: Cash,Conventional
- Electric utility on property: Yes
Estimated market value
Not available
Estimated sales range
Not available
Not available
Price history
| Date | Event | Price |
|---|---|---|
| 7/8/2026 | Price change | $595,000-7%$750/sqft |
Source:  Unlock MLS #5746569 Report a problem Unlock MLS #5746569 Report a problem | ||
| 6/17/2026 | Listed for sale | $639,900$807/sqft |
Source: Unlock MLS #5746569 Report a problem | ||
Public tax history
| Year | Property taxes | Tax assessment |
|---|---|---|
| 2025 | $12,567 -5.3% | $614,100 -8.3% |
| 2024 | $13,273 -9.8% | $669,753 -17.7% |
| 2023 | $14,719 +4784.2% | $813,568 +5231.4% |
| 2022 | $301 | $15,260 +0% |
| 2021 | -- | $15,259 +38.9% |
| 2020 | $245 | $10,986 |
Find assessor info on the county website
Monthly payment
Est. payment
Payment breakdown
Explore the cost of this home by adjusting the details. Changes won't be saved.Climate risks
Neighborhood: Downtown
Nearby schools
GreatSchools rating
- 10/10Mathews Elementary SchoolGrades: PK-6Distance: 2 mi
- 6/10O Henry Middle SchoolGrades: 6-8Distance: 2.9 mi
- 7/10Austin High SchoolGrades: 9-12Distance: 2 mi
Schools provided by the listing agent
- Elementary: Mathews
- Middle: O Henry
- High: Austin
- District: Austin ISD
Source: Unlock MLS. This data may not be complete. We recommend contacting the local school district to confirm school assignments for this home.
- $2,664,4091 bd1 ba614 sqft44 East Ave #44, Austin, TX 78701Off Market
- $320,4001 bd1 ba632 sqft44 East Ave #1202, Austin, TX 78701Off Market
- $428,8001 bd1 ba614 sqft44 East Ave UNIT 1204, Austin, TX 78701Off Market
- $544,8003 bd2 ba1.2k sqft44 East Ave UNIT 1207, Austin, TX 78701Off Market
- $375,7002 bd2 ba793 sqft44 East Ave UNIT 1208, Austin, TX 78701Off Market
- $375,0002 bd2 ba791 sqft44 East Ave UNIT 1209, Austin, TX 78701Off Market
- $840,5002 bd2 ba1.2k sqft44 East Ave #1210, Austin, TX 78701Off Market
- $489,0001 bd1 ba707 sqft44 East Ave UNIT 1211, Austin, TX 78701Off Market
A local agent can set up tours, give advice and negotiate with sellers.
A local lender can help you make sure your offer is ready when you are.
Similar homes
- $589,0002 bd2 ba791 sqft44 East Ave #1609, Austin, TX 78701Active
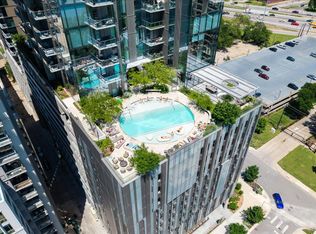
 MLS ID #3123316, Tarek Morshed, Christies Intl Real Estate Lone Star. Unlock MLS
 - $635,0002 bd2 ba793 sqft44 East Ave #2108, Austin, TX 78701Active
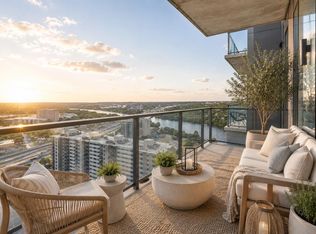 MLS ID #9832511, Mariella Cabral Rivero, Keller Williams Realty Lone St. Unlock MLS
 - $624,9502 bd2 ba796 sqft44 East Ave #1509, Austin, TX 78701Active
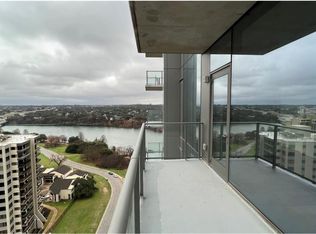 MLS ID #6836751, Maria Ybanez, Urbanspace. Unlock MLS
 - $585,0001 bd1 ba803 sqft48 East Ave #1308, Austin, TX 78701Active
 MLS ID #2822823, MF Repucci, Kuper Sotheby's Int'l Realty. Unlock MLS
 - $580,0001 bd1 ba618 sqft44 East Ave #1503, Austin, TX 78701ActiveMLS ID #2874765, Shelli Pauly, Urbanspace. Unlock MLS
- $580,0001 bd1 ba699 sqft48 East Ave #2707, Austin, TX 78701ActiveMLS ID #3278127, Vishal Jani, Central Metro Realty. Unlock MLS
- $539,0001 bd1 ba742 sqft48 East Ave #3006, Austin, TX 78701ActiveMLS ID #2522653, Adri Overton, eXp Realty, LLC. Unlock MLS
- $495,0001 bd1 ba742 sqft48 E East Ave #1706, Austin, TX 78701ActiveMLS ID #6677056, Kelton Finley, Douglas Elliman Real Estate. Unlock MLS
- $599,0001 bd1 ba892 sqft84 East Ave #1904, Austin, TX 78701ActiveMLS ID #9873570, Julie Anderson, Christies Intl Real Estate Lone Star. Unlock MLS
- $629,9002 bd2 ba998 sqft360 Nueces St APT 2004, Austin, TX 78701ActiveMLS ID #1261483, Gregory Tran, Keller Williams Realty. Unlock MLS
- $667,5001 bd1 ba707 sqft44 East Ave #2011, Austin, TX 78701ActiveMLS ID #9913658, Krystle Copulos, Compass RE Texas, LLC. Unlock MLS
- $535,0001 bd1 ba706 sqft48 East Ave #2405, Austin, TX 78701ActiveMLS ID #9773308, Tim Landy, Compass RE Texas, LLC. Unlock MLS
- $650,0001 bd1 ba893 sqft48 East Ave #2004, Austin, TX 78701ActiveMLS ID #7757181, Lindsey Fenton, Douglas Elliman Real Estate. Unlock MLS
- $679,9001 bd1 ba893 sqft48 East Ave #2504, Austin, TX 78701ActiveMLS ID #7622703, Sharon Morgan, KW-Austin Portfolio Real Estate. Unlock MLS
- $569,0001 bd1 ba632 sqft44 East Ave #1802, Austin, TX 78701ActiveMLS ID #2228207, Susie Gulamali, Ultima Real Estate. Unlock MLS
- $675,0001 bd1 ba803 sqft48 East Ave Unit 2108, Austin, TX 78701ActiveMLS ID #1843376, Kelley Menefee, Compass RE Texas, LLC. Unlock MLS
- $650,0002 bd2 ba969 sqft84 East Ave #1503, Austin, TX 78701ActiveMLS ID #6894726, Georgia Spiropoulos, Christies Intl Real Estate Lone Star. Unlock MLS
- $549,9991 bd1 ba742 sqft48 East Ave #2206, Austin, TX 78701ActiveMLS ID #2638841, Rushabh Baldota, Walzel Properties - Corporate Office. Unlock MLS
- $679,9001 bd1 ba901 sqft48 East Ave Unit 1804, Austin, TX 78701ActiveMLS ID #6024230, Grant Gold, All Streets Realty, LLC. Unlock MLS
- $735,0002 bd2 ba1.1k sqft70 Rainey St #1509, Austin, TX 78701ActiveMLS ID #7579708, Jason Murdy, eXp Realty, LLC. Unlock MLS
