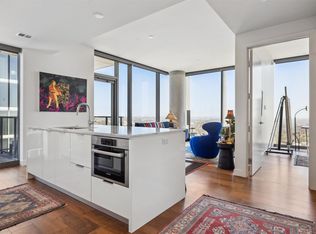

Welcome to the early-riser’s penthouse-in-the-sky (minus the penthouse price tag). Perched at the water’s edge, this east-facing 3-bed, 3-bath residence at 44 East Avenue delivers 1,594 sq ft of professionally designed calm, clarity, and “I’ve got my life together” energy. If you’re the kind of person who loves the glow of first light, hits the gym before the city wakes up, and likes to start the day already winning—this is your unit. Sunrise here isn’t just pretty, it’s productive. Inside, every detail is dialed: • Custom primary closet (because chaos is for other people) • Lutron motorized shades (press a button, feel superior) • Organized laundry room (yes, that matters) • Two EV-charging parking spaces (future-proofed and flex-worthy) • Professionally interior designed with furniture negotiable—move in, exhale The layout works beautifully for a young family, and it’s equally perfect for the ultimate work-from-home setup where Zoom backgrounds quietly whisper “luxury buyer.” Living on Rainey truly gives you the best of both worlds: • 7 seconds to the trail for morning walks, runs, or stroller laps • 30 seconds to Rainey Street for cocktails, concerts, and spontaneous “one drink” nights that turn into stories
Active
Price cut: $25K (7/31)
$1,625,000
44 East Ave #4205, Austin, TX 78701
3beds
1,594sqft
Condominium
Built in 2019
-- sqft lot
$1,521,800 Zestimate®
$1,019/sqft
$1,349/mo HOA
What's special
Furniture negotiableCustom primary closetOrganized laundry roomProfessionally interior designedLutron motorized shadesTwo ev-charging parking spaces
- 185 days
- 266
- 29
Zillow last checked:
Listing updated:
Listed by:
Paul Scheuer (512) 457-8884,
Urbanspace (512) 457-8884
Source: Unlock MLS,MLS#: 6987395
Facts & features
Interior
Bedrooms & bathrooms
- Bedrooms: 3
- Bathrooms: 3
- Full bathrooms: 3
- Main level bedrooms: 3
Heating
- Central
Cooling
- Ceiling Fan(s), Central Air
Appliances
- Included: Built-In Gas Oven, Built-In Gas Range, Built-In Refrigerator, Dishwasher, Disposal, Exhaust Fan, Freezer, Microwave, Gas Oven, Washer/Dryer
Features
- Quartz Counters, Electric Dryer Hookup, High Speed Internet, Open Floorplan, Soaking Tub, Washer Hookup
- Flooring: Wood
- Windows: See Remarks
Interior area
- Total interior livable area: 1,594 sqft
Property
Parking
- Total spaces: 2
- Parking features: Electric Vehicle Charging Station(s)
- Garage spaces: 2
Accessibility
- Accessibility features: None
Features
- Levels: Three Or More
- Stories: 3
- Patio & porch: Covered
- Exterior features: Dog Run, Electric Car Plug-in, Outdoor Grill
- Has private pool: Yes
- Pool features: Saltwater
- Fencing: None
- Has view: Yes
- View description: City, Lake
- Has water view: Yes
- Water view: Lake
- Waterfront features: See Remarks
Lot
- Size: 130 Square Feet
- Features: See Remarks
Details
- Additional structures: None
- Parcel number: 44 East Ave., #4205
- Special conditions: Standard
Construction
Type & style
- Home type: Condo
- Property subtype: Condominium
Materials
- Foundation: See Remarks
- Roof: See Remarks
Condition
- Resale
- New construction: No
- Year built: 2019
Utilities & green energy
- Sewer: Public Sewer
- Water: Public
- Utilities for property: Electricity Connected, Internet-Cable, Natural Gas Connected, Sewer Connected
Community & HOA
Community
- Features: BBQ Pit/Grill, Bike Storage/Locker, Business Center, Concierge, Covered Parking, Designated Car-2-Go Space(s), Dog Park, Fitness Center, Game Room, Garage Parking, Lake, Lounge, Park, Pet Amenities, Pool
- Subdivision: 44 EAST
HOA
- Has HOA: Yes
- Services included: Common Area Maintenance, Landscaping, Maintenance Grounds, Sewer
- HOA fee: $1,349 monthly
- HOA name: 44 East Ave
Location
- Region: Austin
Financial & listing details
- Price per square foot: $1,019/sqft
- Tax assessed value: $1,200,000
- Annual tax amount: $20,807
- Date on market: 3/5/2026
- Listing terms: Cash,Conventional
- Electric utility on property: Yes
Estimated market value
$1,521,800
$1.45M - $1.60M
$6,468/mo
Price history
| Date | Event | Price |
|---|---|---|
| 7/31/2026 | Price change | $1,625,000-1.5%$1,019/sqft |
Source:  Unlock MLS #6987395 Report a problem Unlock MLS #6987395 Report a problem | ||
| 3/5/2026 | Listed for sale | $1,650,000$1,035/sqft |
Source: Unlock MLS #6987395 Report a problem | ||
Public tax history
| Year | Property taxes | Tax assessment |
|---|---|---|
| 2025 | $20,807 +2.3% | $1,200,000 -3.6% |
| 2024 | $20,347 -8.1% | $1,245,379 -11% |
| 2023 | $22,138 +3546.2% | $1,400,000 +4453.9% |
| 2022 | $607 | $30,743 +0% |
| 2021 | -- | $30,742 +38.9% |
| 2020 | $493 | $22,134 |
Find assessor info on the county website
Monthly payment
Est. payment
Payment breakdown
Explore the cost of this home by adjusting the details. Changes won't be saved.Climate risks
Neighborhood: Downtown
Nearby schools
Schools provided by the listing agent
- Elementary: Mathews
- Middle: O Henry
- High: Austin
- District: Austin ISD
Source: Unlock MLS. This data may not be complete. We recommend contacting the local school district to confirm school assignments for this home.
Similar homes
- $1,590,0003 bd3 ba1.5k sqft44 East Ave #4305, Austin, TX 78701Active
 MLS ID #4245604, Laura De haro, Via Realty Group LLC. Unlock MLS
 - $1,599,0003 bd3 ba1.7k sqft70 Rainey St #1306, Austin, TX 78701Active
 MLS ID #7862593, Alan Holt, Compass RE Texas, LLC. Unlock MLS
 - $1,895,0003 bd3 ba1.9k sqft44 East Ave #3707, Austin, TX 78701Active
 MLS ID #1245624, Courtney Nichols, Christies Intl Real Estate Lone Star. Unlock MLS
 - $1,425,0002 bd2 ba1.3k sqft44 East Ave #3402, Austin, TX 78701Active
 MLS ID #8202469, Kevin Kuo, eXp Realty LLC. Unlock MLS
 - $1,695,0002 bd2 ba1.6k sqft70 Rainey St #2201, Austin, TX 78701ActiveMLS ID #3344216, Bridget Ramey, Kuper Sotheby's Int'l Realty. Unlock MLS
- $1,668,0003 bd3 ba2k sqft501 West Ave #1604, Austin, TX 78701ActiveMLS ID #3001248, Kyle Robertson, Coldwell Banker Realty. Unlock MLS
- $1,699,9003 bd3 ba2k sqft501 West Ave #2404, Austin, TX 78701ActiveMLS ID #7739502, Michael Reisor, Compass RE Texas, LLC. Unlock MLS
- $1,464,0002 bd2 ba1.6k sqft70 Rainey St #1901, Austin, TX 78701ActiveMLS ID #1390017, Johnny Devora, Devora Realty. Unlock MLS
- $1,663,5003 bd3 ba1.8k sqft610 Davis St #2112, Austin, TX 78701ActiveMLS ID #8850188, Kevin Burns, Urbanspace. Unlock MLS
- $1,450,0002 bd3 ba1.6k sqft603 Davis St APT 101, Austin, TX 78701ActiveMLS ID #4772814, Matt Easterling, Kuper Sotheby's Int'l Realty. Unlock MLS
- $1,290,0002 bd2 ba1.4k sqft70 Rainey St #1908, Austin, TX 78701ActiveMLS ID #7941618, Adam Walker, Compass RE Texas, LLC. Unlock MLS
- $1,649,9992 bd3 ba1.5k sqft210 Lavaca St APT 1912, Austin, TX 78701ActiveMLS ID #4769988, Nolan Stahl, All City Real Estate Ltd. Co. Unlock MLS
- $1,650,0002 bd2 ba1.4k sqft222 West Ave Unit 2802, Austin, TX 78701ActiveMLS ID #5990130, Kelly Martin, Moreland Properties. Unlock MLS
- $1,200,0002 bd2 ba1.2k sqft48 EAST AVE #1810, Austin, TX 78701For Sale
 MLS ID #1973224, Rama Joolukuntla TREC #584326, Texas Premier Realty. LERA MLS
 - $1,695,0001 bd2 ba1.2k sqft98 San Jacinto Blvd #1306, Austin, TX 78701ActiveMLS ID #1623073, Alan Holt, Compass RE Texas, LLC. Unlock MLS
- $2,225,0002 bd2 ba1.9k sqft200 Congress Ave Unit 30E, Austin, TX 78701ActiveMLS ID #9593065, Cindy Greenwood, Greenwood Residential. Unlock MLS
- $849,5003 bd2 ba1.5k sqft54 Rainey St APT 502, Austin, TX 78701ActiveMLS ID #4776980, Michael Frost, Compass RE Texas, LLC. Unlock MLS
- $1,049,0002 bd2 ba1.1k sqft44 East Ave #3304, Austin, TX 78701ActiveMLS ID #8947667, Jenna Price, Serhant Texas, LLC. Unlock MLS
- $1,600,0003 bd2 ba2.2k sqft800 W 5th St APT 1105, Austin, TX 78703ActiveMLS ID #5650802, Michael Harrell, Keller Williams Realty. Unlock MLS
- $1,498,0003 bd3 ba1.9k sqft800 Embassy Dr APT 605, Austin, TX 78702ActiveMLS ID #3644358, Eric Copper, Kuper Sotheby's Int'l Realty. Unlock MLS
