Skip main navigation
Closed
  • $510,900

    44 Edge Ln, Palm Coast, FL 32164

    3beds
    1,777sqft
    Single Family Residence, Residential
    Built in 2000
    10,018.8 Square Feet Lot
    $474,600 Zestimate®
    $288/sqft
    $2,083 Estimated rent

    Home value

    $474,600

    $451,000 - $498,000

    $2,083/mo

    Zestimate® history
    Loading
    Loading...

    Owner options

    List your home for rent

    $2,083/mo

    Rent Zestimate®

    Find your next renter with Zillow Rental Manager. Plus, with online applications, you can quickly screen prospective tenants – for free.

    Learn more

    $2,083/mo

    Rent Zestimate®

    Refinance and save

    $3,462/mo

    Est. payment

    Refinancing to a lower rate could help reduce your monthly payments and save thousands over the life of the loan.

    See today's rates

    $3,462/mo

    Est. payment

    Explore your selling options

    Work with a Zillow partner agent

    Leverage their expertise and Zillow's premium Showcase listings to get your home seen by more buyers.

    Get started

    List with your own agent

    Get your home in front of millions of buyers by listing it on Zillow.

    Learn how to do it

    Sell it yourself

    Take full control of how buyers see your home on Zillow by listing For Sale by Owner (FSBO).

    List your home

    What's special

    Propane gas fireplacePrivate backyardNew windowsHot tubCharming barn doorSoft close doorsLarge spacious bedroom area
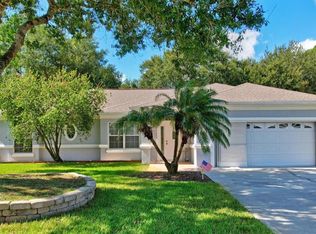
    Prepare to be dazzled by this Fully Remolded 23-Year-Old, one owner, Oasis with Pool and Spa! This 3-bedroom, 2-bathroom pool home boasts features that will make your heart skip a beat! From the moment you arrive you approach the paver driveway and walkway that beckons you inside. As you step through the doorway, you will immediately appreciate the plantation shutters and light gray wide porcelain plank tile flooring that flows throughout the entire home. Enter the kitchen with custom-made cabinets with soft close doors and drawers, Dolomite counter tops, subway tile backsplash, wine refrigerator and all stainless steel Kitchen Aide appliances. The kitchen has plenty of storage space with a pantry that has pull out shelving and a second one off the kitchen nook area. Family room has a propane gas fireplace, with French doors leading you to the lanai. And Oh, what a lanai it is! This is a gorgeous outdoor oasis that you will call your PARADISE! Imagine relaxing in your solar heated saltwater pool or sipping your favorite beverage in the hot tub or by the fire pit. There's also a covered outdoor seating area that makes it your personal outdoor sanctuary, perfect for entertaining and unwinding. Your private backyard is completely fenced in with plenty of green vegetation. The beautifully landscaped grounds feature a sprinkler system, concrete curbing, and extensive outdoor lighting. The primary bedroom has a large spacious bedroom area with French doors that lead out to the pool area. Upon entering the primary bathroom, a rustic yet modern touch is immediately evident with the charming barn door serving as the entryway. Other features include double sinks, his and her dual shower heads and light/fog control bathroom mirrors. All three bedrooms come with custom closets. The split floor plan is perfect for privacy and accommodating guests. Additional features include inside laundry, custom-made cabinets for extra storage and tile backsplash, security system, garage door keypad, speckled epoxy flooring in garage with custom cabinets, garage door slider, 3 sun tunnels, gutters with leaf filters, new windows and did I mention a metal roof. Don't miss the chance to make 44 Edge Lane your forever home. All information recorded in the MLS is intended to be accurate, but cannot be guaranteed. Square footage is taken from property appraisers office.

    Zillow last checked:

    Listing updated:

    Listed by:

    Melody Travers 386-503-1747,

    Watson Realty Corp

    Bought with:

    Melody Travers, 3056635

    Watson Realty Corp

    Source: DBAMLS,MLS#: 1115283MLS Logo

    Facts & features

    Interior

    Bedrooms & bathrooms
    • Bedrooms: 3
    • Bathrooms: 2
    • Full bathrooms: 2
    Bedroom 1
    • Level: Main
    • Area: 246.76 Square Feet
    • Dimensions: 12.40 x 19.90
    Bedroom 2
    • Level: Main
    • Area: 118.17 Square Feet
    • Dimensions: 10.10 x 11.70
    Bedroom 3
    • Level: Main
    • Area: 106.59 Square Feet
    • Dimensions: 9.11 x 11.70
    Dining room
    • Level: Main
    • Area: 107.52 Square Feet
    • Dimensions: 9.60 x 11.20
    Family room
    • Level: Main
    • Area: 244.44 Square Feet
    • Dimensions: 12.60 x 19.40
    Kitchen
    • Level: Main
    • Area: 97.97 Square Feet
    • Dimensions: 9.70 x 10.10
    Living room
    • Level: Main
    • Area: 233.18 Square Feet
    • Dimensions: 13.10 x 17.80
    Other
    • Description: Breakfast Nook
    • Level: Main
    • Area: 99.99 Square Feet
    • Dimensions: 9.90 x 10.10
    Utility room
    • Level: Main
    • Area: 36.58 Square Feet
    • Dimensions: 5.90 x 6.20
    Heating
    • Central, Electric, Heat Pump
    Cooling
    • Central Air
    Appliances
    • Included: Washer, Refrigerator, Microwave, Electric Range, Dryer, Disposal, Dishwasher
    Features
    • Breakfast Nook, Ceiling Fan(s), Split Bedrooms
    • Flooring: Tile
    • Has fireplace: Yes
    • Fireplace features: Other
    Interior area
    • Total structure area: 2,574
    • Total interior livable area: 1,777 sqft

    Property

    Parking
    • Total spaces: 2
    • Parking features: Attached
    • Attached garage spaces: 2
    Features
    • Levels: One
    • Stories: 1
    • Patio & porch: Rear Porch, Screened
    • Pool features: In Ground, Heated, Salt Water, Screen Enclosure, Solar Heat
    • Spa features: Above Ground
    • Fencing: Fenced
    Lot
    • Size: 10,018 sqft
    • Dimensions: 80 x 125
    Details
    • Parcel number: 0711317034011800110
    • Zoning description: Single Family

    Construction

    Type & style
    • Home type: SingleFamily
    • Architectural style: Traditional
    • Property subtype: Single Family Residence, Residential
    Materials
    • Block, Concrete, Stucco
    • Roof: Metal
    Condition
    • New construction: No
    • Year built: 2000

    Utilities & green energy

    • Sewer: Public Sewer
    • Water: Public

    Community & neighborhood

    Location
    • Region: Palm Coast
    • Subdivision: Cypress Knoll

    Other

    Other facts
    • Road surface type: Paved

    Price history

    DateEventPrice
    11/15/2023Sold$510,900-1.7%$288/sqft
    Source: DBAMLS #1115283 Report a problem
    11/1/2023Pending sale$519,900$293/sqft
    Source: DBAMLS #1115283 Report a problem
    10/20/2023Listed for sale$519,900+324.4%$293/sqft
    Source: DBAMLS #1115283 Report a problem
    8/7/2000Sold$122,500+1511.8%$69/sqft
    Source: Public Record Report a problem
    2/29/2000Sold$7,600+28.8%$4/sqft
    Source: Public Record Report a problem
    6/13/1997Sold$5,900$3/sqft
    Source: Public Record Report a problem

    Public tax history

    YearProperty taxesTax assessment
    2024$6,000 +130.9%$370,153 +102.3%
    2023$2,598 +1.2%$182,959 +3%
    2022$2,567 +1.5%$177,630 +3%
    2021$2,531 +0.2%$172,456 +1.4%
    2020$2,526 +1.8%$170,075 +2.3%
    2019$2,481 +0.6%$166,251 +1.9%
    2018$2,466 +2.5%$163,151 +2.1%
    2017$2,405 $159,795 +2.1%
    2016$2,405 +2.5%$156,508 +2.5%
    2015$2,345 +2.3%$152,756 +37.6%
    2014$2,292 $110,981 +1.5%
    2013-- $109,341 -0.7%
    2012-- $110,135 -2%
    2011-- $112,352 +0.5%
    2010-- $111,796 +2.7%
    2009-- $108,857 +0.1%
    2008-- $108,748 +3%
    2007-- $105,581 +2.5%
    2006-- $103,006 +3%
    2005-- $100,006 +236.7%
    2004-- $29,700 -72%
    2003-- $106,122 +9.9%
    2002-- $96,534 +5.4%
    2001-- $91,585

    Find assessor info on the county website

    Neighborhood: 32164

    Nearby schools

    GreatSchools rating
    Get a cash offer in 3 minutes
    Find out how much your home could sell for in as little as 3 minutes with a no-obligation cash offer.
    Estimated market value
    $474,600
    Get a cash offer in 3 minutes
    Find out how much your home could sell for in as little as 3 minutes with a no-obligation cash offer.
    Estimated market value
    $474,600