WELCOME HOME to 44 Ellen Lane, located in one of London's premier established neighborhoods!
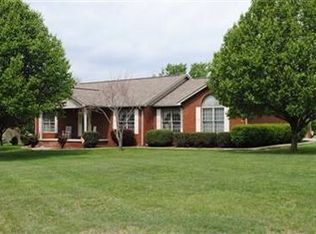
This sprawling all-brick ranch situated on 1.2 picturesque acres w/a large detached garage is nestled in Reed Valley Estates that boasts tree lined streets, stunning homes and a peaceful ambience rarely found.
Upon entering the home, a spacious foyer awaits, highlighting the solid hardwood flooring in the main areas of the home. Next discover a sizable great room filled w/natural light alongside a large dining room that flows to an open eat-in kitchen w/an abundance of windows showcasing the private deck and backyard. The primary is spacious and bright, w/dual closets and is complimented by a large ensuite. The guest rooms are arranged in a split bedroom plan, ensuring privacy. The separate laundry room and 590 sqft attached garage complete the home.
Located just outside the Daniel Boone National Forest and renowned Laurel Lake, outdoor enthusiast will enjoy the recently constructed 30x40 det. garage w/a 10x40 covered porch that offers 2 bay doors and a 300 amp service that's perfect for housing your boat/rec vehicles!
Truly, a one-of-a kind home, make it yours today!
Sold for $381,500
Zillow last checked:
Listing updated:
Bought with:
Steven G King, 262929
CENTURY 21 Advantage Realty
Source: Imagine MLS,MLS#: 25008985
Price history
| Date | Event | Price |
|---|---|---|
| 6/3/2025 | Sold | $381,500+1.7%$174/sqft |
Source:  Imagine MLS #25008985 Report a problem Imagine MLS #25008985 Report a problem | ||
| 5/28/2025 | Pending sale | $375,000$171/sqft |
Source: Imagine MLS #25008985 Report a problem | ||
| 5/10/2025 | Contingent | $375,000$171/sqft |
Source: Imagine MLS #25008985 Report a problem | ||
| 5/8/2025 | Listed for sale | $375,000+72.4%$171/sqft |
Source: Imagine MLS #25008985 Report a problem | ||
| 3/3/2019 | Sold | $217,500-3.3%$99/sqft |
Source: Imagine MLS #1821498 Report a problem | ||
| 1/28/2019 | Price change | $224,900+3.4%$103/sqft |
Source: WEICHERT REALTORS - Ford Bros #1821498 Report a problem | ||
| 1/28/2019 | Pending sale | $217,500-3.3%$99/sqft |
Source: London - WEICHERT, REALTORS - Ford Brothers #1821498 Report a problem | ||
| 11/19/2018 | Price change | $224,900-2.2%$103/sqft |
Source: London - WEICHERT, REALTORS - Ford Brothers #1821498 Report a problem | ||
| 10/23/2018 | Price change | $229,900-2.1%$105/sqft |
Source: London - WEICHERT, REALTORS - Ford Brothers #1821498 Report a problem | ||
| 9/25/2018 | Listed for sale | $234,900$107/sqft |
Source: WEICHERT REALTORS-Ford Bros #1821498 Report a problem | ||
| 9/21/2018 | Pending sale | $234,900$107/sqft |
Source: London - WEICHERT, REALTORS - Ford Brothers #1821498 Report a problem | ||
| 9/17/2018 | Listed for sale | $234,900$107/sqft |
Source: WEICHERT REALTORS-Ford Bros #1821498 Report a problem | ||
Sell for more on Zillow
Get a Zillow Showcase℠ listing at no additional cost and you could sell for .
$392,100
2% more
+$7,842
With Zillow Showcase(estimated)
$399,942
