Modern Character & Carefree Living in Colchester, VT!! Discover the pinnacle of sophisticated, low-maintenance living at 44 Ellie’s Way, an exquisite carriage-style townhome nestled in a private five-home enclave. Built in 2023, this 3-bedroom, 3-bathroom residence offers 2,224 finished sq. ft. of beautifully designed space. While many new construction homes can feel cookie-cutter, the current owners have infused this property with incredible character and thoughtful, custom touches that truly make it stand out from the rest. * Key Property Highlights * - Custom Main-Level Living: Designed for effortless flow, the main floor features an open-concept great room with a custom gas fireplace, vaulted ceilings, and rich hardwood floors. - Gourmet Chef’s Kitchen: A true centerpiece boasting premium quartz countertops, stainless steel appliances, sleek cabinetry, gold finished hardware, and an oversized island. - First-Floor Primary Oasis: Retreat to the private main-level primary suite, complete with a generous walk-in closet and a spa-inspired ensuite bathroom featuring a custom built-in linen closet. - Space to Grow: The upper level hosts two additional sun drenched bedrooms and a full bathroom. Need more room...? The massive unfinished basement features an egress window, perfectly primed and ready for your future expansion. * Exceptional Comfort & Location * Equipped with first level laundry room including a large laundry sink, central A/C, a large 2-car attached garage, and a private back deck, this home leaves no detail overlooked. Enjoy a completely carefree lifestyle as the $300/mo HOA covers landscaping, snow plowing and trash/recycling removal. Tucked away in a quiet neighborhood off Porter’s Point Road, you are just minutes from Lake Champlain, local beaches, parks, restaurants, local shops, Creemee windows and so much more! Your modern, character-filled Vermont retreat awaits. Come join us for our Open House on Sunday 07/05/2026 from 10am-12pm!
Closed
Listed by: KW Vermont • idENTITY real estate group
Bought with: KW Vermont
$599,000
44 Ellie's Way, Colchester, VT 05445
3beds
2,224sqft
Condominium, Townhouse
Built in 2023
-- sqft lot
$600,000 Zestimate®
$269/sqft
$3,625 Estimated rent
Home value
$600,000
$570,000 - $630,000
$3,625/mo
Zestimate® history
Owner options
List your home for rent
$3,625/mo
Rent Zestimate®
Find your next renter with Zillow Rental Manager. Plus, with online applications, you can quickly screen prospective tenants – for free.
$3,625/mo
Rent Zestimate®
Refinance and save
$3,221/mo
Est. payment
Refinancing to a lower rate could help reduce your monthly payments and save thousands over the life of the loan.
$3,221/mo
Est. payment
Explore your selling options
Work with a Zillow partner agent
Leverage their expertise and Zillow's premium Showcase listings to get your home seen by more buyers.
Get startedList with your own agent
Get your home in front of millions of buyers by listing it on Zillow.
Learn how to do itSell it yourself
Take full control of how buyers see your home on Zillow by listing For Sale by Owner (FSBO).
List your homeWhat's special
Zillow last checked:
Listing updated:
Listed by:
idENTITY real estate group,
KW Vermont Phone:802-999-8410,
Isaiah Donaldson,
KW Vermont
Bought with:
The Malley Group
KW Vermont
Source: PrimeMLS,MLS#: 5097237
Facts & features
Interior
Bedrooms & bathrooms
- Bedrooms: 3
- Bathrooms: 3
- Full bathrooms: 2
- 1/2 bathrooms: 1
Heating
- Natural Gas, Forced Air, Gas Fireplace
Cooling
- Central Air
Appliances
- Included: Dishwasher, Disposal, Dryer, Range Hood, Microwave, Electric Range, Refrigerator, Washer, Electric Water Heater
- Laundry: Laundry Hook-ups, 1st Floor Laundry
Features
- Ceiling Fan(s), Dining Area, Kitchen Island, LED Lighting, Primary BR w/ BA, Natural Light, Natural Woodwork, Other, Indoor Storage, Vaulted Ceiling(s), Walk-In Closet(s), Walk-in Pantry, Smart Thermostat
- Flooring: Carpet, Concrete, Hardwood, Tile
- Windows: Blinds, Screens
- Basement: Climate Controlled,Concrete,Daylight,Frost Wall,Full,Interior Stairs,Storage Space,Unfinished,Interior Access,Basement Stairs,Interior Entry
- Has fireplace: Yes
- Fireplace features: Gas
Interior area
- Total structure area: 3,732
- Total interior livable area: 2,224 sqft
- Finished area above ground: 2,224
- Finished area below ground: 0
Property
Parking
- Total spaces: 2
- Parking features: Paved, Driveway, Garage, Off Street, On Site, Parking Spaces 3 - 5, Visitor
- Garage spaces: 2
- Has uncovered spaces: Yes
Accessibility
- Accessibility features: 1st Floor 1/2 Bathroom, 1st Floor Full Bathroom, 1st Floor Hrd Surfce Flr, 1st Floor Low-Pile Carpet, 3 Ft. Doors, Laundry Access w/No Steps, Bathroom w/5 Ft. Diameter, Hard Surface Flooring, Low Pile Carpet, Paved Parking, 1st Floor Laundry
Features
- Levels: Two
- Stories: 2
- Patio & porch: Porch, Covered Porch
- Exterior features: Deck, Natural Shade, Storage
Lot
- Features: Level, Other, Sidewalks, Street Lights, Subdivided, Trail/Near Trail, Walking Trails, Near Paths, Neighborhood
Details
- Parcel number: 15304824294
- Zoning description: Residential
- Other equipment: Other
Construction
Type & style
- Home type: Townhouse
- Property subtype: Condominium, Townhouse
Materials
- Wood Frame, Vinyl Siding
- Foundation: Poured Concrete
- Roof: Architectural Shingle
Condition
- New construction: No
- Year built: 2023
Utilities & green energy
- Electric: 150 Amp Service, Circuit Breakers, On-Site
- Sewer: Community
- Utilities for property: Cable at Site, Gas On-Site, Telephone at Site, Other
Community & HOA
Community
- Security: Carbon Monoxide Detector(s), Smoke Detector(s)
HOA
- Has HOA: Yes
- Amenities included: Master Insurance, Landscaping, Common Acreage, Snow Removal
- Services included: Maintenance Grounds, Other, Plowing, Sewer, HOA Fee
- Additional fee info: Fee: $300
Location
- Region: Colchester
Financial & listing details
- Price per square foot: $269/sqft
- Annual tax amount: $10,938
- Date on market: 6/29/2026
- Listing terms: 1031 Exchange,Cash,Conventional,FHA,Other,Private,USDA Loan,VA Loan,VFHA
- Exclusions: TVs, garden hose, extension cords and power tool rack in garage, smart calendar in kitchen, curtains and curtain rods.
- Electric utility on property: Yes
- Road surface type: Paved
Price history
| Date | Event | Price |
|---|---|---|
| 8/17/2026 | Sold | $599,000$269/sqft |
Source:  PrimeMLS #5097237 Report a problem PrimeMLS #5097237 Report a problem | ||
| 7/4/2026 | Pending sale | $599,000$269/sqft |
Source: PrimeMLS #5097237 Report a problem | ||
| 7/3/2026 | Listed for sale | $599,000$269/sqft |
Source: PrimeMLS #5097237 Report a problem | ||
Public tax history
| Year | Property taxes | Tax assessment |
|---|---|---|
| 2024 | -- | -- |
| 2023 | -- | -- |
Find assessor info on the county website
Neighborhood: 05446
Nearby homes
- $555,9004 bd1 ba1.5k sqft1036 Holy Cross Rd, Colchester, VT 05446Sold
- $633,5213 bd3 ba2.2k sqft76 Ellies Way LOT 6, Colchester, VT 05446Sold
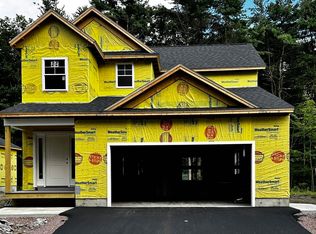
- $590,0003 bd3 ba2.2k sqft52 Ellies Way, Colchester, VT 05446Sold
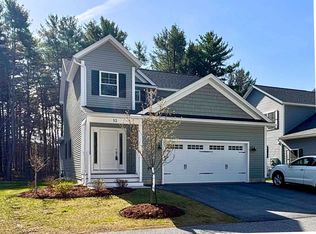
- $625,0003 bd3 ba2.2k sqft64 Ellies Way, Colchester, VT 05446Sold
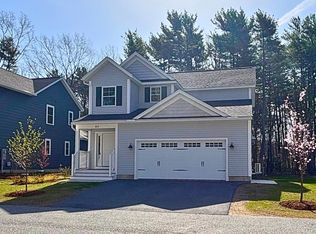
- $596,9363 bd3 ba2.2k sqft52 Ellies Way LOT 4, Colchester, VT 05446Sold
- $550,0003 bd3 ba2.2k sqft36 Ellies Way LOT 2, Colchester, VT 05446Sold
- $555,9003 bd3 ba2.2k sqft44 Ellies Way LOT 3, Colchester, VT 05446Sold
- $---- bd-- ba-- sqft46 Woodland Shores Dr, Colchester, VT 05446Off Market
Nearby schools
GreatSchools rating
- NAPorters Point SchoolGrades: PK-2Distance: 0.8 mi
- 8/10Colchester Middle SchoolGrades: 6-8Distance: 3 mi
- 9/10Colchester High SchoolGrades: 9-12Distance: 2.9 mi
Schools provided by the listing agent
- Elementary: Malletts Bay Elementary School
- Middle: Colchester Middle School
- High: Colchester High School
- District: Colchester School District
Source: PrimeMLS. This data may not be complete. We recommend contacting the local school district to confirm school assignments for this home.
Sell for more on Zillow
Get a Zillow Showcase℠ listing at no additional cost and you could sell for .
$600,000
2% more
+$12,000
With Zillow Showcase(estimated)
$612,000
Sell for more on Zillow
Get a Zillow Showcase℠ listing at no additional cost and you could sell for .
$600,000
2% more
+$12,000
With Zillow Showcase(estimated)
$612,000
- Vermont
- Chittenden County
- Colchester
- 05446
- 44 Ellie's Way
