Welcome to this well-maintained home ideally located on a quiet dead-end Street near the Hingham line. Enjoy the convenience of being just minutes from Derby Street Shops & MarketPlace,restaurants, top-rated schools, the hospital and major highways , making commuting and everyday errands a breeze. This home features gas heat , gas cooking, central air, vinyl siding and a cozy fireplace. Outside, you'll find a beautiful manicured, oversized yard perfect for entertaining , gardening, or simply relaxing. The main roof was replaced approximately 5-6 years ago, and the garage roof has been recently replaced, offering added peace of mind. Pride of ownership is evident throughout this move -in ready home in a desirable neighborhood.
Pending
$699,000
44 Ellis Cir, Weymouth, MA 02190
3beds
2,175sqft
Single Family Residence
Built in 1962
0.34 Acres Lot
$707,400 Zestimate®
$321/sqft
$-- HOA
What's special
Cozy fireplaceCentral airGas heatVinyl sidingQuiet dead-end streetPerfect for entertainingGas cooking
- 24 days
- 639
- 28
Zillow last checked:
Listing updated:
Listed by:
Dawn Guiney 781-844-8386,
Kinlin Grover Compass 508-420-1130
Source: MLS PIN,MLS#: 73561273
Facts & features
Interior
Bedrooms & bathrooms
- Bedrooms: 3
- Bathrooms: 2
- Full bathrooms: 1
- 1/2 bathrooms: 1
Primary bedroom
- Level: Second
- Area: 167.44
- Dimensions: 14.67 x 11.42
Bedroom 2
- Level: Second
- Area: 128.25
- Dimensions: 9.5 x 13.5
Bedroom 3
- Level: Second
- Area: 94.11
- Dimensions: 9.33 x 10.08
Bedroom 4
- Level: First
- Area: 174.17
- Dimensions: 15.83 x 11
Bathroom 1
- Level: Second
- Area: 58.08
- Dimensions: 6.83 x 8.5
Bathroom 2
- Features: Bathroom - With Tub & Shower
- Level: First
- Area: 28.78
- Dimensions: 6.17 x 4.67
Dining room
- Level: Second
- Area: 100.85
- Dimensions: 8.83 x 11.42
Family room
- Level: First
- Area: 530.29
- Dimensions: 23.83 x 22.25
Kitchen
- Level: Second
- Area: 117.02
- Dimensions: 10.25 x 11.42
Living room
- Features: Flooring - Wood
- Level: Second
- Area: 234
- Dimensions: 18 x 13
Heating
- Baseboard, Natural Gas
Cooling
- Central Air
Appliances
- Included: Gas Water Heater, Oven, Dishwasher, Microwave, Refrigerator, Washer, Dryer
- Laundry: Gas Dryer Hookup, First Floor
Features
- Flooring: Wood
- Basement: Full
- Number of fireplaces: 1
- Fireplace features: Living Room
Interior area
- Total structure area: 2,175
- Total interior livable area: 2,175 sqft
- Finished area above ground: 1,144
- Finished area below ground: 1,031
Property
Parking
- Total spaces: 6
- Parking features: Attached, Paved Drive, Off Street, Paved
- Attached garage spaces: 2
- Uncovered spaces: 4
Features
- Patio & porch: Deck
- Exterior features: Deck
Lot
- Size: 0.34 Acres
- Features: Level
Details
- Parcel number: M:0047 B:0538 L:00250,283569
- Zoning: R-6
Construction
Type & style
- Home type: SingleFamily
- Architectural style: Raised Ranch
- Property subtype: Single Family Residence
- Attached to another structure: Yes
Materials
- Frame
- Foundation: Concrete Perimeter
- Roof: Shingle
Condition
- Year built: 1962
Utilities & green energy
- Sewer: Public Sewer
- Water: Public
- Utilities for property: for Gas Range
Community & HOA
Community
- Features: Shopping, Medical Facility, Highway Access, House of Worship, Public School
HOA
- Has HOA: No
Location
- Region: Weymouth
Financial & listing details
- Price per square foot: $321/sqft
- Tax assessed value: $580,000
- Annual tax amount: $5,870
- Date on market: 8/10/2026
- Listing terms: Contract
Estimated market value
$707,400
$672,000 - $743,000
$3,201/mo
Price history
| Date | Event | Price |
|---|---|---|
| 8/26/2026 | Pending sale | $699,000$321/sqft |
Source: MLS PIN #73561273 Report a problem | ||
| 8/12/2026 | Contingent | $699,000$321/sqft |
Source: MLS PIN #73561273 Report a problem | ||
| 8/10/2026 | Listed for sale | $699,000$321/sqft |
Source: MLS PIN #73561273 Report a problem | ||
Public tax history
| Year | Property taxes | Tax assessment |
|---|---|---|
| 2025 | $5,745 +2.9% | $568,800 +4.7% |
| 2024 | $5,581 +2.3% | $543,400 +4% |
| 2023 | $5,458 +2.4% | $522,300 +12.3% |
| 2022 | $5,331 +2.6% | $465,200 +5.1% |
| 2021 | $5,197 +3% | $442,700 +4.5% |
| 2020 | $5,048 +1% | $423,500 +2.7% |
| 2019 | $5,000 +10.2% | $412,500 +13.7% |
| 2018 | $4,536 +1.5% | $362,900 +4% |
| 2017 | $4,468 +3.2% | $348,800 +3.1% |
| 2016 | $4,329 +2.8% | $338,200 +3.6% |
| 2015 | $4,211 +3.6% | $326,400 +6.8% |
| 2014 | $4,066 +1.3% | $305,700 -1.5% |
| 2013 | $4,015 +3.7% | $310,500 -2.7% |
| 2012 | $3,873 +3.3% | $319,000 -0.5% |
| 2011 | $3,748 +4.6% | $320,600 -12.4% |
| 2010 | $3,582 | $365,900 |
| 2009 | $3,582 +2.6% | $365,900 -2.7% |
| 2008 | $3,492 +2.6% | $375,900 +0.2% |
| 2007 | $3,404 +1.6% | $375,300 |
| 2006 | $3,351 +3.6% | $375,300 +2.7% |
| 2005 | $3,233 +6.9% | $365,300 +53.2% |
| 2004 | $3,025 +2.9% | $238,400 |
| 2003 | $2,939 +2.3% | $238,400 +0% |
| 2002 | $2,874 +8.9% | $238,300 +37.8% |
| 1999 | $2,638 | $172,900 |
Find assessor info on the county website
Monthly payment
Est. payment
Payment breakdown
Explore the cost of this home by adjusting the details. Changes won't be saved.Climate risks
Neighborhood: South Weymouth
Nearby schools
Schools provided by the listing agent
- Elementary: Ralph Talbot
- Middle: Chapman
- High: Weymouth High School
Source: MLS PIN. This data may not be complete. We recommend contacting the local school district to confirm school assignments for this home.

Similar homes
- $899,0004 bd3 ba3.1k sqft514 Pleasant St, Weymouth, MA 02190For Sale
 MLS ID #73570903, Paul Rocha, Wheel House Real Estate. MLS PIN
 - $595,0003 bd1 ba1.3k sqft18 Durant Rd, Weymouth, MA 02190For Sale
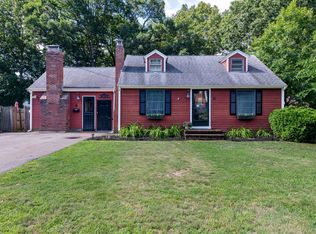 MLS ID #73559393, Lori Abboud, Lighthouse Realty Group, Inc.. MLS PIN
 - $599,9003 bd1 ba1.3k sqft495 Thicket St, Weymouth, MA 02190For Sale
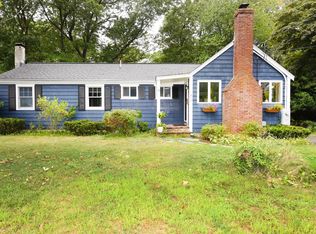 MLS ID #73562450, Janet Gillis, Town and Country Realty Massachusetts. MLS PIN
 - $695,0003 bd2 ba1.9k sqft21 Hamilton Way, Holbrook, MA 02343For Sale
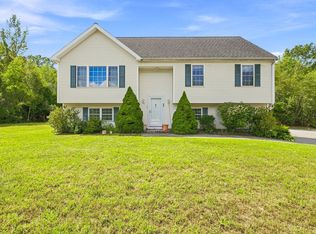 MLS ID #73569572, Shepard Long, Advocate Realty Associates, Inc.. MLS PIN
