Skip main navigation
Sold for $590,000
  • $590,000

    44 Ellsworth Dr, Palm Coast, FL 32164

    3beds
    2,577sqft
    Single Family Residence
    Built in 2002
    10,019 Square Feet Lot
    $552,800 Zestimate®
    $229/sqft
    $3,108 Estimated rent

    Home value

    $552,800

    $520,000 - $586,000

    $3,108/mo

    Zestimate® history
    Loading
    Loading...

    Owner options

    List your home for rent

    $3,108/mo

    Rent Zestimate®

    Find your next renter with Zillow Rental Manager. Plus, with online applications, you can quickly screen prospective tenants – for free.

    Learn more

    $3,108/mo

    Rent Zestimate®

    Refinance and save

    $3,988/mo

    Est. payment

    Refinancing to a lower rate could help reduce your monthly payments and save thousands over the life of the loan.

    See today's rates

    $3,988/mo

    Est. payment

    Explore your selling options

    Work with a Zillow partner agent

    Leverage their expertise and Zillow's premium Showcase listings to get your home seen by more buyers.

    Get started

    List with your own agent

    Get your home in front of millions of buyers by listing it on Zillow.

    Learn how to do it

    Sell it yourself

    Take full control of how buyers see your home on Zillow by listing For Sale by Owner (FSBO).

    List your home

    What's special

    Gas fireplacePrivate bathroomSummer kitchenClassic island layoutFlex roomVaulted ceilingsLarge wet bar
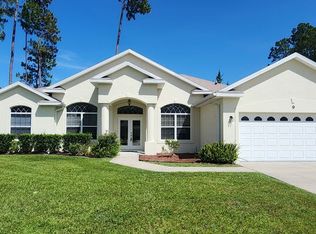
    One or more photo(s) has been virtually staged. This delightful 3-bedroom, 4-bathroom plus Flex Room, in popular golf community of Cypress Knoll, begins to impress as you step into the welcoming double entryway. Suffused with an abundance of natural light, vaulted ceilings and ample sliding doors, you will find a Formal living room plus the centerpiece of the Family Room is a large Wet Bar and gas fireplace that attracts with its peaceful warmth on those rare chilly mornings in Florida. The kitchen is in a classic island layout, maximizing workspace and flexibility. Beautiful quartz countertops await your cutting board, while premium double wall ovens and a Jenn-Aire range with attachments look great and add value. The kitchen also includes a large walk-in pantry and the convenience of pull out shelves in all lower cabinets. With ample closet space for wardrobes and linens, the well-designed primary bedroom has an en-suite bathroom (walk-in shower, separate tub). In addition to the convenience of the private bathroom you will find ample double walk-in closet space, no need to use either for storing towels and sheets. A separate linen closet provides plenty of space for these. The other 2 bedrooms, en-suite, unique, and with plenty of California closet space, could be used as an in-law if needed. This home also includes a large Lanai with full covered, summer kitchen. For close to year round enjoyment, your appox. 15x30 solar heated pool allows for great entertaining space! Whether you are approaching the house, or looking out from within, the attractively landscaped yard is a daily pleasure. A circular driveway (no need to back up!) makes for stylish arrivals and easy deliveries, and is connected to an attached two-car garage with built-in storage. Added convenience, a whole house Generac, attached hurricane shutters and security system offers peace of mind. Roof 2017, HVAC 2022, HWH 2022. Don't let someone with equally great taste beat you to the closing table on this one! Room Feature: Linen Closet In Bath (Bedroom 2). Bedroom Closet Type: Walk-in Closet (Primary Bedroom).

    Zillow last checked:

    Listing updated:

    Listed by:

    Valerie Dorman 301-606-5862,

    PALM COAST REAL ESTATE COMPANY 386-445-0700

    Bought with:

    Mindy Melendez, 3421304

    EAZ REALTY LLC

    Source: Stellar MLS,MLS#: FC299147MLS LogoOriginating MLS: Flagler

    Facts & features

    Interior

    Bedrooms & bathrooms
    • Bedrooms: 3
    • Bathrooms: 4
    • Full bathrooms: 4
    Rooms
    • Room types: Den/Library/Office, Family Room, Living Room, Utility Room
    Primary bedroom
    • Features: Ceiling Fan(s), En Suite Bathroom, Walk-In Closet(s)
    • Level: First
    Bedroom 2
    • Features: Ceiling Fan(s), En Suite Bathroom, Shower No Tub, Walk-In Closet(s)
    • Level: First
    Bedroom 3
    • Features: Ceiling Fan(s), Jack & Jill Bathroom, Built-in Closet
    • Level: First
    Primary bathroom
    • Features: Ceiling Fan(s), Dual Sinks, Exhaust Fan, Makeup/Vanity Space, Tub with Separate Shower Stall, Water Closet/Priv Toilet
    • Level: First
    Bathroom 3
    • Features: Jack & Jill Bathroom
    • Level: First
    Family room
    • Features: Wet Bar
    • Level: First
    Kitchen
    • Features: Breakfast Bar, Ceiling Fan(s), Kitchen Island, Built-in Features, Stone Counters, Pantry
    • Level: First
    Living room
    • Level: First
    Heating
    • Electric
    Cooling
    • Central Air
    Appliances
    • Included: Bar Fridge, Oven, Cooktop, Dishwasher, Disposal, Electric Water Heater, Microwave, Refrigerator
    • Laundry: Electric Dryer Hookup, Inside, Laundry Room, Washer Hookup
    Features
    • Attic Fan, Ceiling Fan(s), High Ceilings, In Wall Pest System, Primary Bedroom Main Floor, Solid Surface Counters, Solid Wood Cabinets, Split Bedroom, Tray Ceiling(s), Walk-In Closet(s), Wet Bar, In-Law Floorplan
    • Flooring: Laminate, Tile
    • Doors: Outdoor Kitchen, Sliding Doors
    • Windows: Blinds, Shades, Skylight(s), Window Treatments, Hurricane Shutters
    • Has fireplace: Yes
    • Fireplace features: Family Room, Gas
    Interior area
    • Total structure area: 3,430
    • Total interior livable area: 2,577 sqft

    Property

    Parking
    • Total spaces: 2
    • Parking features: Circular Driveway, Driveway
    • Attached garage spaces: 2
    • Has uncovered spaces: Yes
    Features
    • Levels: One
    • Stories: 1
    • Patio & porch: Covered, Screened
    • Exterior features: Irrigation System, Outdoor Kitchen, Rain Gutters
    • Has private pool: Yes
    • Pool features: In Ground, Outside Bath Access, Pool Sweep, Solar Heat
    • Has view: Yes
    • View description: Pool
    Lot
    • Size: 10,019 Square Feet
    • Residential vegetation: Mature Landscaping
    Details
    • Parcel number: 0711317034006600040
    • Zoning: SFR-3
    • Special conditions: None

    Construction

    Type & style
    • Home type: SingleFamily
    • Property subtype: Single Family Residence
    Materials
    • Block, Stucco
    • Foundation: Slab
    • Roof: Shingle
    Condition
    • New construction: No
    • Year built: 2002

    Utilities & green energy

    • Sewer: Public Sewer
    • Water: Public
    • Utilities for property: Cable Available, Public

    Community & HOA

    Community
    • Security: Security System Owned, Smoke Detector(s)
    • Pet fee: $0 monthly
    • Subdivision: PALM COAST/EASTHAMPTON SEC 34
    HOA
    • Has HOA: No
    Location
    • Region: Palm Coast

    Financial & listing details

    • Price per square foot: $229/sqft
    • Tax assessed value: $393,279
    • Annual tax amount: $2,873
    • Date on market: 3/16/2024
    • Cumulative days on market: 2 days
    • Ownership: Fee Simple
    • Total actual rent: 0
    • Road surface type: Paved

    Price history

    DateEventPrice
    5/2/2024Sold$590,000-1.7%$229/sqft
    Source: Stellar MLS #FC299147 Report a problem
    3/18/2024Pending sale$599,900$233/sqft
    Source: Stellar MLS #FC299147 Report a problem
    3/16/2024Listed for sale$599,900+4899.2%$233/sqft
    Source: Stellar MLS #FC299147 Report a problem
    7/28/1999Sold$12,000+36.4%$5/sqft
    Source: Public Record Report a problem
    4/8/1998Sold$8,800$3/sqft
    Source: Public Record Report a problem

    Public tax history

    YearProperty taxesTax assessment
    2024$2,950 +2.7%$203,711 +3%
    2023$2,873 +1.1%$197,778 +3%
    2022$2,841 +1.4%$192,017 +3%
    2021$2,803 +0.2%$186,424 +1.4%
    2020$2,798 +1.7%$183,847 +2.3%
    2019$2,750 +0.6%$179,714 +1.9%
    2018$2,735 +2.5%$176,363 +2.1%
    2017$2,668 $172,736 +2.1%
    2016$2,668 +2.5%$169,183 +0.7%
    2015$2,604 -0.1%$168,007 +0.8%
    2014$2,605 $166,674 +2.9%
    2013-- $162,032 +0.6%
    2012-- $160,989 -3.4%
    2011-- $166,622 -12.9%
    2010-- $191,325 +2.7%
    2009-- $186,295 +0.1%
    2008-- $186,109 +3%
    2007-- $180,688 +2.5%
    2006-- $176,281 +3%
    2005-- $171,147 +436.5%
    2004-- $31,900 -80.4%
    2003-- $163,064
    Find assessor info on the county website

    Neighborhood: 32164

    Nearby schools

    GreatSchools rating
    Schools provided by the listing agent
    • Elementary: Wadsworth Elementary
    • Middle: Buddy Taylor Middle
    • High: Flagler-Palm Coast High

    Source: Stellar MLS. This data may not be complete. We recommend contacting the local school district to confirm school assignments for this home.

    Get a cash offer in 3 minutes
    Find out how much your home could sell for in as little as 3 minutes with a no-obligation cash offer.
    Estimated market value
    $552,800
    Get a cash offer in 3 minutes
    Find out how much your home could sell for in as little as 3 minutes with a no-obligation cash offer.
    Estimated market value
    $552,800