Welcome to 44 Elsie Lane Estate. Located in the highly desirable Grand Island School District. This charming property features four bedrooms, one bathroom, a living room, a kitchen, and a versatile bonus room with a mini split AC and heat to enjoy all year round. Enjoy the expansive covered concrete back patio great for entertaining, fully fenced yard for pets and privacy. Complete with a shed for additional storage and a spacious concrete driveway. Conveniently located near Beaver Island State Park and all its amenities. The property also offers easy access to Interstate 190. Centrally situated between Buffalo and Youngstown, it is in close proximity to the U.S.-Canadian border, including the Peace Bridge and Rainbow Bridge. This property represents an excellent opportunity for a private residence or as a valuable addition to an investment portfolio as a passive income rental property. Virtual staging photos are included.
Closed
$200,000
44 Elsie Ln, Grand Island, NY 14072
4beds
1,656sqft
Single Family Residence
Built in 1957
7,840 Square Feet Lot
$-- Zestimate®
$121/sqft
$2,496 Estimated rent
Home value
Not available
Estimated sales range
Not available
$2,496/mo
Zestimate® history
Owner options
List your home for rent
$2,496/mo
Rent Zestimate®
Find your next renter with Zillow Rental Manager. Plus, with online applications, you can quickly screen prospective tenants – for free.
$2,496/mo
Rent Zestimate®
Refinance and save
$1,151/mo
Est. payment
Refinancing to a lower rate could help reduce your monthly payments and save thousands over the life of the loan.
$1,151/mo
Est. payment
Explore your selling options
Work with a Zillow partner agent
Leverage their expertise and Zillow's premium Showcase listings to get your home seen by more buyers.
Get startedList with your own agent
Get your home in front of millions of buyers by listing it on Zillow.
Learn how to do itSell it yourself
Take full control of how buyers see your home on Zillow by listing For Sale by Owner (FSBO).
List your homeWhat's special
Shed for additional storageFour bedrooms
Zillow last checked:
Listing updated:
Listed by:
Rebecca Simpson 716-514-3750,
HUNT Real Estate Corporation,
Kimberly Martin 716-334-8714,
HUNT Real Estate Corporation
Bought with:
Ian P Sutherland, 10301223133
eXp Realty
Source: NYSAMLSs,MLS#: B1652893 Originating MLS: Buffalo
Originating MLS: BuffaloFacts & features
Interior
Bedrooms & bathrooms
- Bedrooms: 4
- Bathrooms: 1
- Full bathrooms: 1
- Main level bathrooms: 1
- Main level bedrooms: 2
Bedroom 1
- Level: First
Bedroom 2
- Level: First
Bedroom 3
- Level: Second
Bedroom 4
- Level: Second
Kitchen
- Level: First
Living room
- Level: First
Other
- Level: First
Heating
- Gas, Baseboard
Cooling
- Wall Unit(s)
Appliances
- Included: Dryer, Dishwasher, Electric Oven, Electric Range, Gas Water Heater, Refrigerator, Washer
- Laundry: Main Level
Features
- Ceiling Fan(s), Dining Area, Separate/Formal Living Room, Other, See Remarks, Bedroom on Main Level, Main Level Primary
- Flooring: Other, See Remarks
- Basement: Crawl Space
- Has fireplace: No
Interior area
- Total structure area: 1,656
- Total interior livable area: 1,656 sqft
Property
Parking
- Parking features: No Garage
Features
- Patio & porch: Patio
- Exterior features: Concrete Driveway, Fully Fenced, Patio
- Fencing: Full
Lot
- Size: 7,840 Square Feet
- Dimensions: 60 x 130
- Features: Agricultural, Rectangular, Rectangular Lot, Residential Lot
Details
- Additional structures: Shed(s), Storage
- Parcel number: 1446000511400002008000
- Special conditions: Estate,Standard
Construction
Type & style
- Home type: SingleFamily
- Architectural style: Cape Cod
- Property subtype: Single Family Residence
Materials
- Vinyl Siding
- Foundation: Other, See Remarks
- Roof: Asphalt,Shingle
Condition
- Resale
- Year built: 1957
Utilities & green energy
- Sewer: Connected
- Water: Connected, Public
- Utilities for property: Sewer Connected, Water Connected
Community & HOA
Location
- Region: Grand Island
Financial & listing details
- Price per square foot: $121/sqft
- Tax assessed value: $144,000
- Annual tax amount: $4,647
- Date on market: 12/1/2025
- Cumulative days on market: 15 days
- Listing terms: Cash,Conventional,FHA,USDA Loan,VA Loan
Price history
| Date | Event | Price |
|---|---|---|
| 1/29/2026 | Sold | $200,000+0%$121/sqft |
Source:  NYSAMLSs #B1652893 Report a problem NYSAMLSs #B1652893 Report a problem | ||
| 12/16/2025 | Pending sale | $199,999$121/sqft |
Source: NYSAMLSs #B1652893 Report a problem | ||
| 12/1/2025 | Listed for sale | $199,999$121/sqft |
Source: NYSAMLSs #B1652893 Report a problem | ||
Public tax history
| Year | Property taxes | Tax assessment |
|---|---|---|
| 2025 | -- | $256,000 +77.8% |
| 2024 | -- | $144,000 |
| 2023 | -- | $144,000 |
| 2022 | -- | $144,000 |
| 2021 | -- | $144,000 +20% |
| 2020 | -- | $120,000 |
| 2019 | -- | $120,000 |
| 2018 | -- | $120,000 |
| 2017 | $2,398 +79.3% | $120,000 |
| 2016 | $1,337 | $120,000 +13.2% |
| 2015 | -- | $106,000 |
| 2014 | -- | $106,000 |
| 2013 | -- | $106,000 +157.9% |
| 2012 | -- | $41,100 |
| 2011 | -- | $41,100 |
| 2010 | -- | $41,100 |
| 2009 | -- | $41,100 |
| 2008 | -- | $41,100 |
| 2007 | -- | $41,100 |
| 2006 | -- | $41,100 |
| 2005 | -- | $41,100 |
| 2004 | -- | $41,100 |
| 2003 | -- | $41,100 |
| 2002 | -- | $41,100 |
| 2001 | -- | $41,100 |
| 2000 | -- | $41,100 |
Find assessor info on the county website
Neighborhood: 14072
Nearby homes
- $249,0003 bd2 ba1.4k sqft38 Elsie Ln, Grand Island, NY 14072Off Market
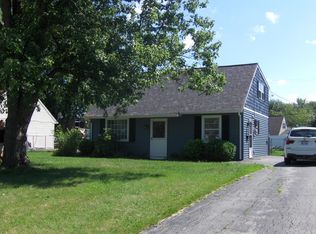
- $263,2003 bd1 ba1.9k sqft50 Elsie Ln, Grand Island, NY 14072Off Market
- $228,6003 bd1 ba1.1k sqft32 Elsie Ln, Grand Island, NY 14072Off Market
- $269,4003 bd2 ba1.1k sqft56 Elsie Ln, Grand Island, NY 14072Off Market
- $289,2003 bd2 ba1.3k sqft53 Redway Rd, Grand Island, NY 14072Off Market
- $277,8004 bd2 ba1.4k sqft47 Redway Rd, Grand Island, NY 14072Off Market
- $261,4004 bd2 ba1.3k sqft39 Redway Rd, Grand Island, NY 14072Off Market
- $281,7004 bd2 ba1.6k sqft59 Redway Rd, Grand Island, NY 14072Off Market
Nearby schools
GreatSchools rating
- 8/10Kaegebein SchoolGrades: 1-5Distance: 0.2 mi
- 5/10Veronica E Connor Middle SchoolGrades: 6-8Distance: 3.2 mi
- 8/10Grand Island Senior High SchoolGrades: 9-12Distance: 3.2 mi
Schools provided by the listing agent
- Elementary: Kaegebein
- Middle: Veronica E Connor Middle
- High: Grand Island Senior High
- District: Grand Island
Source: NYSAMLSs. This data may not be complete. We recommend contacting the local school district to confirm school assignments for this home.
- New York
- Erie County
- Grand Island
- 14072
- 44 Elsie Ln
Nearby cities
Nearby zip codes
Other Grand Island Topics
