This fantastic home is back on the market at no fault of the Sellers! Rare & Remarkable Opportunity for Luxury Living in the Highly Desired Willow Crest Community. Welcome to 44 Ensore Ct. in one of Fleetwood’s most sought-after neighborhoods. Built in 2020 and meticulously maintained, this stunning residence combines a chic style with timeless design, offering the perfect balance of elegance, comfort, and convenience within the Fleetwood School District. Step inside to discover gorgeous high-end finishes throughout, including rich hardwood floors, soaring ceilings, and a flowing open-concept layout ideal for both everyday living and entertaining. The luxurious chef’s kitchen is the heart of the home, showcasing gleaming granite countertops, premium stainless-steel appliances, a massive center island perfect for gatherings, and a spacious pantry. Just off the kitchen, a convenient main level laundry room adds everyday practicality without sacrificing style. A formal dining room with tray ceiling and a grand vaulted living room with gas fireplace create a warm and welcoming ambiance for holidays and special occasions. The first-floor primary suite offers a private retreat with dual walk-in closets and a spa-inspired bathroom featuring a tiled walk-in shower with three shower heads, double granite vanity, and designer fixtures. Upstairs, you’ll find three spacious bedrooms and a beautifully appointed full bathroom with dual sinks, providing comfort and space for family or guests. The brand-new finished lower level is a showstopper — featuring top-of-the-line luxury vinyl plank flooring, a full kitchen and bar with stainless appliances, an open entertaining area, and a movie theater wall perfect for a projector setup. With a full bathroom featuring a whirlpool tub/shower combo and a private side entrance, this level offers endless possibilities for in-law quarters, guest accommodations, or a private suite. Step outside to your backyard oasis — an expansive stamped concrete patio with a charming gazebo, professional landscaping, and a fully fenced yard ideal for children and pets. The .48-acre lot provides ample room to relax, play, and entertain. A detached shed with electric offers additional storage for tools and lawn equipment in addition to the attached 2 car garage. This home is move-in ready, impeccably maintained, and styled for luxurious everyday living. Perfectly positioned within walking distance to schools, the community park, and pool — this Willow Crest gem is a dream come true. Don't miss your chance to make it yours.
Sold for $569,900
$569,900
44 Ensore Ct, Fleetwood, PA 19522
4beds
3,259sqft
Single Family Residence
Built in 2020
0.48 Acres Lot
$590,500 Zestimate®
$175/sqft
$3,180 Estimated rent
Home value
$590,500
$549,000 - $638,000
$3,180/mo
Zestimate® history
Owner options
List your home for rent
$3,180/mo
Rent Zestimate®
Find your next renter with Zillow Rental Manager. Plus, with online applications, you can quickly screen prospective tenants – for free.
$3,180/mo
Rent Zestimate®
Refinance and save
$3,820/mo
Est. payment
Refinancing to a lower rate could help reduce your monthly payments and save thousands over the life of the loan.
$3,820/mo
Est. payment
Explore your selling options
Work with a Zillow partner agent
Leverage their expertise and Zillow's premium Showcase listings to get your home seen by more buyers.
Get startedList with your own agent
Get your home in front of millions of buyers by listing it on Zillow.
Learn how to do itSell it yourself
Take full control of how buyers see your home on Zillow by listing For Sale by Owner (FSBO).
List your homeWhat's special
Zillow last checked:
Listing updated:
Listed by:
Alyssa Damiani 610-763-6482,
Coldwell Banker Realty
Bought with:
Tisha Fitzgerald, RS226917L
BHHS Homesale Realty- Reading Berks
Source: Bright MLS,MLS#: PABK2063940
Facts & features
Interior
Bedrooms & bathrooms
- Bedrooms: 4
- Bathrooms: 4
- Full bathrooms: 3
- 1/2 bathrooms: 1
- Main level bathrooms: 2
- Main level bedrooms: 1
Rooms
- Room types: Living Room, Dining Room, Primary Bedroom, Bedroom 2, Bedroom 3, Kitchen, Foyer, Great Room, In-Law/auPair/Suite, Laundry, Primary Bathroom, Full Bath, Half Bath
Primary bedroom
- Level: Main
Bedroom 2
- Level: Upper
Bedroom 3
- Level: Upper
Bedroom 3
- Level: Upper
Primary bathroom
- Level: Main
Dining room
- Level: Main
Foyer
- Level: Main
Other
- Level: Upper
Other
- Level: Lower
Great room
- Level: Lower
Half bath
- Level: Main
Other
- Level: Lower
Kitchen
- Level: Main
Kitchen
- Level: Lower
Laundry
- Level: Main
Living room
- Level: Main
Heating
- Forced Air, Natural Gas
Cooling
- Central Air, Ceiling Fan(s), Electric
Appliances
- Included: Stainless Steel Appliance(s), Tankless Water Heater, Water Heater, Water Conditioner - Owned, Oven/Range - Gas, Disposal, Dishwasher, Microwave, Water Treat System, Gas Water Heater
- Laundry: Main Level, Washer/Dryer Hookups Only, Laundry Room
Features
- 2nd Kitchen, Bar, Bathroom - Tub Shower, Bathroom - Walk-In Shower, Ceiling Fan(s), Chair Railings, Crown Molding, Entry Level Bedroom, Family Room Off Kitchen, Open Floorplan, Formal/Separate Dining Room, Eat-in Kitchen, Kitchen Island, Pantry, Primary Bath(s), Recessed Lighting, Upgraded Countertops, Walk-In Closet(s), 9'+ Ceilings, Cathedral Ceiling(s), Dry Wall, Tray Ceiling(s), Vaulted Ceiling(s)
- Flooring: Hardwood, Carpet, Luxury Vinyl, Ceramic Tile, Wood
- Windows: Window Treatments
- Basement: Connecting Stairway,Full,Interior Entry,Exterior Entry,Sump Pump,Walk-Out Access,Partially Finished
- Number of fireplaces: 1
- Fireplace features: Gas/Propane
Interior area
- Total structure area: 3,259
- Total interior livable area: 3,259 sqft
- Finished area above ground: 2,274
- Finished area below ground: 985
Property
Parking
- Total spaces: 7
- Parking features: Garage Faces Side, Garage Door Opener, Inside Entrance, Driveway, Attached, Off Street, On Street
- Attached garage spaces: 2
- Uncovered spaces: 5
Accessibility
- Accessibility features: None
Features
- Levels: Two
- Stories: 2
- Pool features: None
- Has spa: Yes
- Spa features: Bath
- Fencing: Full,Partial,Picket,Privacy,Back Yard,Vinyl
Lot
- Size: 0.48 Acres
- Features: Cleared, Front Yard, Rear Yard, SideYard(s), Landscaped, Suburban
Details
- Additional structures: Above Grade, Below Grade
- Parcel number: 72543114331446
- Zoning: RESIDENTIAL
- Special conditions: Standard
Construction
Type & style
- Home type: SingleFamily
- Architectural style: Cape Cod
- Property subtype: Single Family Residence
Materials
- Vinyl Siding, Stone
- Foundation: Permanent, Active Radon Mitigation
- Roof: Architectural Shingle
Condition
- Excellent
- New construction: No
- Year built: 2020
Details
- Builder name: Grande
Utilities & green energy
- Sewer: Public Sewer
- Water: Public
- Utilities for property: Underground Utilities
Community & HOA
Community
- Subdivision: Willow Crest
HOA
- Has HOA: No
Location
- Region: Fleetwood
- Municipality: RICHMOND TWP
Financial & listing details
- Price per square foot: $175/sqft
- Tax assessed value: $208,000
- Annual tax amount: $9,968
- Date on market: 10/11/2025
- Listing agreement: Exclusive Right To Sell
- Listing terms: Cash,Conventional
- Inclusions: Refrigerator In Upstairs Kitchen, Refrigerator In Basement, Shed, Gazebo, Swingset
- Exclusions: Refrigerator In Garage, Washer, Dryer, Curtains
- Ownership: Fee Simple
Price history
| Date | Event | Price |
|---|---|---|
| 1/7/2026 | Sold | $569,900$175/sqft |
Source:  Bright MLS #PABK2063940 Report a problem Bright MLS #PABK2063940 Report a problem | ||
| 12/10/2025 | Pending sale | $569,900$175/sqft |
Source: Bright MLS #PABK2063940 Report a problem | ||
| 12/10/2025 | Listing removed | $569,900$175/sqft |
Source: Bright MLS #PABK2063940 Report a problem | ||
| 12/5/2025 | Listed for sale | $569,900$175/sqft |
Source: Bright MLS #PABK2063940 Report a problem | ||
| 11/27/2025 | Listing removed | $569,900$175/sqft |
Source: Bright MLS #PABK2063940 Report a problem | ||
| 10/19/2025 | Pending sale | $569,900$175/sqft |
Source: Bright MLS #PABK2063940 Report a problem | ||
| 10/13/2025 | Listing removed | $569,900$175/sqft |
Source: Bright MLS #PABK2063940 Report a problem | ||
| 10/11/2025 | Listed for sale | $569,900+64.9%$175/sqft |
Source: Bright MLS #PABK2063940 Report a problem | ||
| 3/5/2020 | Sold | $345,631$106/sqft |
Source: Public Record Report a problem | ||
Public tax history
| Year | Property taxes | Tax assessment |
|---|---|---|
| 2025 | $9,968 +4.3% | $208,000 |
| 2024 | $9,559 +3.7% | $208,000 +1% |
| 2023 | $9,222 +0.6% | $206,000 |
| 2022 | $9,171 | $206,000 |
| 2021 | $9,171 +12086.7% | $206,000 +12017.6% |
| 2020 | $75 | $1,700 |
| 2019 | $75 +1.3% | $1,700 |
| 2018 | $74 +2.4% | $1,700 |
| 2017 | $73 +300.7% | $1,700 |
| 2016 | $18 | $1,700 |
Find assessor info on the county website
Neighborhood: 19522
Nearby homes
- $688,7004 bd3 ba4.6k sqft8 Ensore Ct, Fleetwood, PA 19522Off Market
- $678,2005 bd4 ba3.6k sqft8 Ensore Ct LOT 48, Fleetwood, PA 19522Off Market

- $589,8004 bd0 ba2.8k sqft44 Middletown Rd, Fleetwood, PA 19522Off Market
- $597,9004 bd3 ba3k sqft44 Middletown Rd LOT 35, Fleetwood, PA 19522Off Market
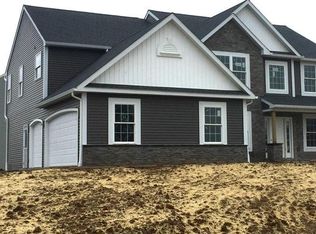
- $498,4003 bd1 ba2.3k sqft52 Middletown Rd, Fleetwood, PA 19522Off Market
- $576,1004 bd0 ba2.7k sqft40 Middletown Rd, Fleetwood, PA 19522Off Market
- $542,6004 bd3 ba2.5k sqft20 Ensore Ct, Fleetwood, PA 19522Off Market
- $549,8004 bd3 ba2.5k sqft20 Ensore Ct LOT 47, Fleetwood, PA 19522Off Market
Nearby schools
GreatSchools rating
- 4/10Willow Creek El SchoolGrades: K-4Distance: 0.4 mi
- 6/10Fleetwood Middle SchoolGrades: 5-8Distance: 0.6 mi
- 7/10Fleetwood Senior High SchoolGrades: 9-12Distance: 0.5 mi
Schools provided by the listing agent
- District: Fleetwood Area
Source: Bright MLS. This data may not be complete. We recommend contacting the local school district to confirm school assignments for this home.
Get a cash offer in 3 minutes
Find out how much your home could sell for in as little as 3 minutes with a no-obligation cash offer.
Estimated market value
$590,500
Get a cash offer in 3 minutes
Find out how much your home could sell for in as little as 3 minutes with a no-obligation cash offer.
Estimated market value
$590,500
- Pennsylvania
- Berks County
- Fleetwood
- 19522
- 44 Ensore Ct
Nearby cities
Nearby zip codes
Other Fleetwood Topics
