Skip main navigation
Closed
  • $1,300,000

    44 Essex Drive, Yarmouth, ME 04096

    4beds
    3,377sqft
    Single Family Residence
    Built in 1997
    1 Acres Lot
    $1,554,100 Zestimate®
    $385/sqft
    $5,101 Estimated rent

    Home value

    $1,554,100

    $1.41M - $1.71M

    $5,101/mo

    Zestimate® history
    Loading
    Loading...

    Owner options

    List your home for rent

    $5,101/mo

    Rent Zestimate®

    Find your next renter with Zillow Rental Manager. Plus, with online applications, you can quickly screen prospective tenants – for free.

    Learn more

    $5,101/mo

    Rent Zestimate®

    Refinance and save

    $6,558/mo

    Est. payment

    Refinancing to a lower rate could help reduce your monthly payments and save thousands over the life of the loan.

    See today's rates

    $6,558/mo

    Est. payment

    Explore your selling options

    Work with a Zillow partner agent

    Leverage their expertise and Zillow's premium Showcase listings to get your home seen by more buyers.

    Get started

    List with your own agent

    Get your home in front of millions of buyers by listing it on Zillow.

    Learn how to do it

    Sell it yourself

    Take full control of how buyers see your home on Zillow by listing For Sale by Owner (FSBO).

    List your home

    What's special

    Wood-burning fireplaceQuartz countertopsPrivate park-like yardMature landscapingScreened porchBack deckUpdated half bath
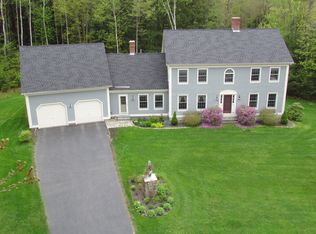
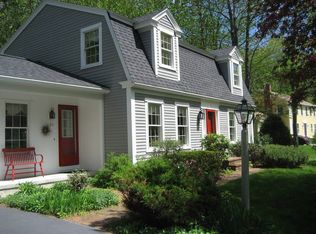
    OPEN HOUSE SAT 9/27 1-3 PM. Welcome to 44 Essex Drive, a beautifully maintained and thoughtfully updated 4-bedroom, 2.5-bathroom home tucked at the end of a quiet cul-de-sac in one of Yarmouth's most desirable neighborhoods. Surrounded by mature landscaping and a private, park-like yard, this property offers both a peaceful retreat and convenient access to local schools, Route 1, I-295, Falmouth in just 12 minutes, and Portland in under 20 minutes. Inside, the generous floor plan begins with a formal foyer and sweeping staircase. The heart of the home is the kitchen, fully renovated in 2021 with stainless steel appliances, quartz countertops, and abundant storage. A grand family room with cathedral ceilings and a wood-burning fireplace provides an inviting space for gatherings, while the formal dining room opens through French doors to a screened porch and back deck added in 2021—perfect for warm-weather entertaining. The first floor also includes a formal living room, a private office with wall-to-wall built-ins, a large bonus room, and a beautifully updated half bath completed in 2022. Upstairs, the spacious primary suite boasts a walk-in closet and a freshly remodeled bathroom completed in 2024. Three additional bedrooms, a full bath, and an expansive bonus room with built-ins offer endless flexibility for media, play, or guest space. Additional highlights include a 2-car attached garage, basement woodworking studio, and numerous recent upgrades: a roof with 50-year shingles replaced in 2023, new water heater in 2023, attic insulation added in 2022, a generator hook-up installed in 2024, boiler replaced in 2016, radon air mitigation system installed in 2017, and gutters replaced in 2017. With its blend of classic design, modern updates, and a tranquil setting, 44 Essex Drive offers exceptional comfort and convenience in the heart of Yarmouth.

    Zillow last checked:

    Listing updated:

    Listed by:

    Keller Williams Realty 207-553-2400

    Bought with:

    Town & Shore Real Estate

    Source: Maine Listings,MLS#: 1638748MLS Logo

    Facts & features

    Interior

    Bedrooms & bathrooms
    • Bedrooms: 4
    • Bathrooms: 3
    • Full bathrooms: 2
    • 1/2 bathrooms: 1
    Primary bedroom
    • Features: Closet, Double Vanity, Full Bath, Soaking Tub, Separate Shower, Suite, Walk-In Closet(s)
    • Level: Second
    • Area: 190.96 Square Feet
    • Dimensions: 12.4 x 15.4
    Bedroom 2
    • Features: Closet
    • Level: Second
    • Area: 134.55 Square Feet
    • Dimensions: 11.5 x 11.7
    Bedroom 3
    • Features: Closet
    • Level: Second
    • Area: 132.09 Square Feet
    • Dimensions: 11.9 x 11.1
    Bedroom 4
    • Features: Closet
    • Level: Second
    • Area: 132.09 Square Feet
    • Dimensions: 11.9 x 11.1
    Bonus room
    • Features: Built-in Features
    • Level: First
    • Area: 318.24 Square Feet
    • Dimensions: 14.4 x 22.1
    Bonus room
    • Features: Above Garage, Built-in Features, Cathedral Ceiling(s)
    • Level: Second
    • Area: 561.72 Square Feet
    • Dimensions: 18.6 x 30.2
    Dining room
    • Features: Formal
    • Level: First
    • Area: 171.12 Square Feet
    • Dimensions: 12.4 x 13.8
    Family room
    • Features: Cathedral Ceiling(s), Skylight, Wood Burning Fireplace
    • Level: First
    • Area: 178.2 Square Feet
    • Dimensions: 13.5 x 13.2
    Kitchen
    • Features: Eat-in Kitchen
    • Level: First
    • Area: 241.4 Square Feet
    • Dimensions: 17 x 14.2
    Living room
    • Features: Formal
    • Level: First
    • Area: 162.44 Square Feet
    • Dimensions: 12.4 x 13.1
    Office
    • Features: Built-in Features
    • Level: First
    • Area: 97.46 Square Feet
    • Dimensions: 11.9 x 8.19
    Other
    • Features: Parlor
    • Level: First
    • Area: 101.01 Square Feet
    • Dimensions: 9.1 x 11.1
    Heating
    • Baseboard, Hot Water, Zoned
    Cooling
    • None
    Appliances
    • Included: Cooktop, Dishwasher, Dryer, Gas Range, Refrigerator, Wall Oven, Washer
    Features
    • Attic, Bathtub, Shower, Storage, Walk-In Closet(s), Primary Bedroom w/Bath
    • Flooring: Carpet, Tile, Wood
    • Basement: Bulkhead,Interior Entry,Full,Unfinished
    • Number of fireplaces: 1
    Interior area
    • Total structure area: 3,377
    • Total interior livable area: 3,377 sqft
    • Finished area above ground: 3,377
    • Finished area below ground: 0

    Property

    Parking
    • Total spaces: 2
    • Parking features: Paved, 5 - 10 Spaces, Garage Door Opener
    • Attached garage spaces: 2
    Features
    • Patio & porch: Deck, Porch
    • Has view: Yes
    • View description: Scenic, Trees/Woods
    Lot
    • Size: 1 Acres
    • Features: Abuts Conservation, Interior Lot, Near Shopping, Near Turnpike/Interstate, Near Town, Neighborhood, Cul-De-Sac, Level, Landscaped, Wooded
    Details
    • Parcel number: YMTHM036L019U004
    • Zoning: Res
    • Other equipment: Internet Access Available

    Construction

    Type & style
    • Home type: SingleFamily
    • Architectural style: Colonial
    • Property subtype: Single Family Residence
    Materials
    • Wood Frame, Clapboard
    • Roof: Fiberglass,Shingle
    Condition
    • Year built: 1997

    Utilities & green energy

    • Electric: Circuit Breakers
    • Sewer: Public Sewer
    • Water: Public
    • Utilities for property: Utilities On

    Community & HOA

    Community
    • Security: Air Radon Mitigation System
    Location
    • Region: Yarmouth

    Financial & listing details

    • Price per square foot: $385/sqft
    • Tax assessed value: $631,000
    • Annual tax amount: $16,198
    • Date on market: 9/24/2025
    • Exclusions: Shelves: Dining, Primary & Hall.
    • Road surface type: Paved

    Price history

    DateEventPrice
    11/12/2025Sold$1,300,000-10%$385/sqft
    Source: Maine Listings #1638748 Report a problem
    10/9/2025Pending sale$1,445,000$428/sqft
    Source: Maine Listings #1638748 Report a problem
    9/24/2025Listed for sale$1,445,000+147%$428/sqft
    Source: Maine Listings #1638748 Report a problem
    2/10/2017Sold$585,000-2.3%$173/sqft
    Source: Maine Listings #1276208 Report a problem
    12/27/2016Pending sale$599,000$177/sqft
    Source: Coldwell Banker Residential Brokerage - Portland #1276208 Report a problem
    12/9/2016Listed for sale$599,000$177/sqft
    Source: Coldwell Banker Residential Brokerage - Portland #1276208 Report a problem
    12/6/2016Pending sale$599,000$177/sqft
    Source: Coldwell Banker Residential Brokerage - Portland #1276208 Report a problem
    10/18/2016Price change$599,000-4.8%$177/sqft
    Source: Coldwell Banker Residential Brokerage - Portland #1276208 Report a problem
    8/22/2016Price change$629,000-4.6%$186/sqft
    Source: Coldwell Banker Residential Brokerage - Portland #1276208 Report a problem
    8/10/2016Listed for sale$659,000$195/sqft
    Source: Coldwell Banker Residential Brokerage - Portland #1276208 Report a problem

    Public tax history

    YearProperty taxesTax assessment
    2024$16,198 +9%$631,000
    2023$14,854 +8.9%$631,000
    2022$13,642 +10.3%$631,000
    2020$12,368 +0%$631,000
    2019$12,368 +10.8%$631,000 +0.6%
    2018$11,161 +3.7%$627,000
    2017$10,759 +0.6%$627,000
    2016$10,697 -16.8%$627,000 +5.1%
    2015$12,863 -0.2%$596,600
    2014$12,887 -1.8%$596,600
    2013$13,125 +3.8%$596,600
    2012$12,648 +4.5%$596,600
    2011$12,099 +3.8%$596,600
    2009$11,658 +1.9%$596,600
    2008$11,437 +5.8%$596,600
    2006$10,810 $596,600
    Find assessor info on the county website

    Neighborhood: 04096

    Nearby schools

    GreatSchools rating
    Sell for more on Zillow
    Get a Zillow Showcase℠ listing at no additional cost and you could sell for .
    $1,554,100
    2% more
    +$31,082
    With Zillow Showcase(estimated)
    $1,585,182
    Sell for more on Zillow
    Get a Zillow Showcase℠ listing at no additional cost and you could sell for .
    $1,554,100
    2% more
    +$31,082
    With Zillow Showcase(estimated)
    $1,585,182