Skip main navigation
Sold for $1,360,000
  • Listed by: Coldwell Banker Realty • Veronica Encinas • Contact: 949-616-4440
    Bought with: Harcourts Prime Properties
    $1,360,000

    44 Evening Light Ln, Aliso Viejo, CA 92656

    4beds
    1,972sqft
    Single Family Residence
    Built in 1999
    3,861 Square Feet Lot
    $1,567,400 Zestimate®
    $690/sqft
    $5,339 Estimated rent

    Home value

    $1,567,400

    $1.49M - $1.66M

    $5,339/mo

    Zestimate® history
    Loading
    Loading...

    Owner options

    List your home for rent

    $5,339/mo

    Rent Zestimate®

    Find your next renter with Zillow Rental Manager. Plus, with online applications, you can quickly screen prospective tenants – for free.

    Learn more

    $5,339/mo

    Rent Zestimate®

    Refinance and save

    $8,519/mo

    Est. payment

    Refinancing to a lower rate could help reduce your monthly payments and save thousands over the life of the loan.

    See today's rates

    $8,519/mo

    Est. payment

    Explore your selling options

    Work with a Zillow partner agent

    Leverage their expertise and Zillow's premium Showcase listings to get your home seen by more buyers.

    Get started

    List with your own agent

    Get your home in front of millions of buyers by listing it on Zillow.

    Learn how to do it

    Sell it yourself

    Take full control of how buyers see your home on Zillow by listing For Sale by Owner (FSBO).

    List your home

    What's special

    Movie theaterLarge bonus roomLuxury appliancesRemodeled kitchenCustom programmable window coveringsEnsuite primary bathroomSolar battery
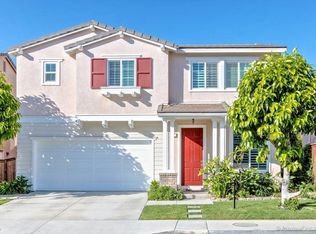
    44 Evening Light is the remodeled move-in ready smart home you have been waiting for! This beautiful Skyview 3-bedroom plus loft sits on a corner lot with a well-manicured front landscaping hinting at the perfection inside. Hardwood floors downstairs unite the separate living, family, and dining rooms and lead to the remodeled kitchen. The kitchen, with features like a chef's center island and walk-in pantry, has upgrades throughout like custom cabinets, granite counters, and luxury appliances like a Dacor stove and Bosch dishwasher. Upstairs, the large primary bedroom has two closets, a large walk-in and a secondary with built-ins, that lead to the ensuite primary bathroom. The upstairs also includes two secondary bedrooms that share a jack-and-jill bathroom, and a large bonus room that can be closed off to finish off the fourth bedroom or left open for an additional work or play area. Other interior updates include windows updated in 2015/2016 and a new HVAC (2020). Outside, the backyard includes avocado, peach, nectarine, and persimmon trees, and a vinyl fence newly installed in 2020. This smart home includes fully-paid solar panels and solar battery, keyless entry locks, programmable HVAC, and custom programmable window coverings. 44 Evening Light is in the exclusive Westridge area of Aliso Viejo, a 3-minute walk to Westridge Park, a 10-minute walk to highly-rated Canyon Vista Elementary, and less than 5-minute drive to the Aliso Viejo Town Center with dozens of stores and restaurants, a movie theater, and regular community activities. Come see this amazing home today!

    Zillow last checked:

    Listing updated:

    Listed by:

    Veronica Encinas DRE #01491942 949-616-4440,

    Coldwell Banker Realty,

    Rosario Rodriguez DRE #01300000,

    Coldwell Banker Realty

    Bought with:

    John Williams, DRE #00917563

    Harcourts Prime Properties

    Source: CRMLS,MLS#: OC23113033MLS LogoOriginating MLS: California Regional MLS

    Facts & features

    Interior

    Bedrooms & bathrooms
    • Bedrooms: 4
    • Bathrooms: 3
    • Full bathrooms: 2
    • 1/2 bathrooms: 1
    • Main level bathrooms: 1
    Rooms
    • Room types: Bathroom, Bonus Room, Bedroom, Family Room, Kitchen, Laundry, Living Room, Primary Bathroom, Primary Bedroom, Other, Pantry, Dining Room
    Primary bedroom
    • Features: Primary Suite
    Bedroom
    • Features: All Bedrooms Up
    Bathroom
    • Features: Bathtub, Dual Sinks, Hollywood Bath, Separate Shower, Vanity, Walk-In Shower
    Kitchen
    • Features: Granite Counters, Kitchen Island, Kitchen/Family Room Combo, Updated Kitchen
    Heating
    • Central
    Cooling
    • Central Air
    Appliances
    • Included: Built-In Range, Dishwasher, Gas Cooktop, Microwave, Range Hood
    • Laundry: Inside, Laundry Room, Upper Level
    Features
    • Breakfast Bar, Built-in Features, Block Walls, Ceiling Fan(s), Crown Molding, Separate/Formal Dining Room, Granite Counters, Pantry, Quartz Counters, Recessed Lighting, All Bedrooms Up, Jack and Jill Bath, Primary Suite, Walk-In Pantry, Walk-In Closet(s)
    • Flooring: Tile, Wood
    • Doors: French Doors
    • Windows: Custom Covering(s), Double Pane Windows, Plantation Shutters
    • Has fireplace: Yes
    • Fireplace features: Family Room, Gas
    • Common walls with other units/homes: No Common Walls
    Interior area
    • Total interior livable area: 1,972 sqft

    Property

    Parking
    • Total spaces: 4
    • Parking features: Direct Access, Driveway, Garage
    • Attached garage spaces: 2
    • Uncovered spaces: 2
    Features
    • Levels: Two
    • Stories: 2
    • Entry location: Front
    • Patio & porch: Wrap Around
    • Pool features: None
    • Spa features: None
    • Fencing: Block,Excellent Condition,Vinyl
    • Has view: Yes
    • View description: Neighborhood, Trees/Woods
    Lot
    • Size: 3,861 Square Feet
    • Features: Back Yard, Corner Lot, Front Yard, Garden, Landscaped, Near Park, Sprinkler System, Yard
    Details
    • Parcel number: 62941101
    • Special conditions: Standard

    Construction

    Type & style
    • Home type: SingleFamily
    • Architectural style: Mediterranean
    • Property subtype: Single Family Residence
    Materials
    • Stucco
    • Foundation: Slab
    • Roof: Tile
    Condition
    • Updated/Remodeled,Turnkey
    • New construction: No
    • Year built: 1999
    Details
    • Builder model: Baumgarten
    • Builder name: Shea

    Utilities & green energy

    • Sewer: Public Sewer
    • Water: Public
    • Utilities for property: Cable Available, Electricity Connected, Natural Gas Connected, Phone Available, Sewer Connected, Water Connected
    Green energy
    • Energy generation: Solar

    Community & HOA

    Community
    • Features: Biking, Curbs, Street Lights, Suburban, Sidewalks, Park
    • Security: Carbon Monoxide Detector(s), Smoke Detector(s)
    • Subdivision: Skyview - Westridge (Skyv)
    HOA
    • Has HOA: Yes
    • Amenities included: Maintenance Grounds, Management, Playground
    • HOA fee: $57 monthly
    • HOA name: Skyview
    • HOA phone: 949-581-4988
    • Second HOA fee: $60 monthly
    • Second HOA name: Avca
    • Second HOA phone: 949-243-7750
    Location
    • Region: Aliso Viejo

    Financial & listing details

    • Price per square foot: $690/sqft
    • Tax assessed value: $1,387,200
    • Annual tax amount: $13,990
    • Date on market: 7/7/2023
    • Cumulative days on market: 7 days
    • Listing terms: Cash,Cash to New Loan,Conventional,FHA,Trust Deed,VA Loan
    • Road surface type: Paved

    Price history

    DateEventPrice
    8/14/2023Sold$1,360,000+0.7%$690/sqft
    Source: CRMLS #OC23113033 Report a problem
    8/4/2023Pending sale$1,350,000$685/sqft
    Source: CRMLS #OC23113033 Report a problem
    7/15/2023Contingent$1,350,000$685/sqft
    Source: CRMLS #OC23113033 Report a problem
    7/7/2023Listed for sale$1,350,000+119.5%$685/sqft
    Source: CRMLS #OC23113033 Report a problem
    5/14/2008Sold$615,000-2.4%$312/sqft
    Source: Public Record Report a problem
    3/6/2008Price change$629,990-6%$319/sqft
    Source: Number1Expert #s520604 Report a problem
    2/29/2008Listed for sale$669,990-14.1%$340/sqft
    Source: Number1Expert #s520604 Report a problem
    4/28/2005Sold$780,000+149.6%$396/sqft
    Source: Public Record Report a problem
    11/5/1999Sold$312,500$158/sqft
    Source: Public Record Report a problem

    Public tax history

    YearProperty taxesTax assessment
    2025$13,990 +2%$1,387,200 +2%
    2024$13,716 +75.2%$1,360,000 +73.3%
    2023$7,828 +2%$784,976 +2%
    2022$7,673 +2%$769,585 +2%
    2021$7,521 +1%$754,496 +1%
    2020$7,443 $746,760 +2%
    2019$7,443 +2%$732,118 +2%
    2018$7,296 +4.1%$717,763 +2%
    2017$7,010 $703,690 +2%
    2016$7,010 +2.2%$689,893 +1.5%
    2015$6,859 -8.6%$679,531 +2%
    2014$7,501 $666,220 +16.4%
    2013-- $572,160
    2012-- $572,160 -4%
    2011-- $596,000
    2010-- $596,000
    2009-- $596,000 -15.7%
    2008-- $707,000 -12.9%
    2007-- $811,512 +2%
    2006-- $795,600 +130.9%
    2005-- $344,574 +2%
    2004-- $337,818 +1.9%
    2003-- $331,627 +2%
    2002-- $325,125 +2%
    2001$5,130 -5.1%$318,750 +2%
    2000$5,408 $312,500
    Find assessor info on the county website

    Neighborhood: 92656

    Nearby schools

    GreatSchools rating
    Schools provided by the listing agent
    • Elementary: Canyon
    • Middle: Don Juan Avila
    • High: Aliso Niguel

    Source: CRMLS. This data may not be complete. We recommend contacting the local school district to confirm school assignments for this home.

    Get a cash offer in 3 minutes
    Find out how much your home could sell for in as little as 3 minutes with a no-obligation cash offer.
    Estimated market value
    $1,567,400
    Get a cash offer in 3 minutes
    Find out how much your home could sell for in as little as 3 minutes with a no-obligation cash offer.
    Estimated market value
    $1,567,400