Charming antique Colonial in Holliston’s desirable Mudville neighborhood, filled with warmth, character, and classic New England appeal. Wide-plank pine floors run throughout the home, adding to its timeless charm. The bright and spacious eat-in kitchen features abundant natural light, cherry cabinetry, granite countertops, stainless steel appliances, and recessed lighting, with convenient access to the rear deck, perfect for relaxing or outdoor dining. The first floor also offers a comfortable living room, bedroom, and full bath, providing flexible living options. Upstairs are two additional bedrooms and a second full bath. Outside, enjoy a long, level yard with plenty of room for gardening, play, or entertaining. Enjoy the neighborhood lifestyle with a rail trail walking path just nearby, along with residential access to Lake Winthrop, where the beach, boat access, and playground offer another great spot to enjoy the outdoors. Ideally situated close to downtown Holliston’s shops, restaurants, and local amenities, this character-filled home offers a wonderful combination of antique charm, outdoor space, and a convenient location.
Under contract
$625,000
44 Exchange St, Holliston, MA 01746
3beds
1,233sqft
Single Family Residence
Built in 1821
0.42 Acres Lot
$626,900 Zestimate®
$507/sqft
$-- HOA
What's special
Charming antique colonialGranite countertopsRecessed lightingStainless steel appliancesCherry cabinetryAbundant natural lightWide-plank pine floors
- 28 days
- 1,507
- 171
Zillow last checked:
Listing updated:
Listed by:
Catherine Carrara 508-479-7953,
Realty ONE Group Suburban Lifestyle 508-520-4300
Source: MLS PIN,MLS#: 73575265
Facts & features
Interior
Bedrooms & bathrooms
- Bedrooms: 3
- Bathrooms: 2
- Full bathrooms: 2
Primary bedroom
- Features: Closet, Flooring - Hardwood
- Level: Second
Bedroom 2
- Features: Closet, Flooring - Hardwood
- Level: Second
Bedroom 3
- Features: Closet, Flooring - Hardwood
- Level: First
Bathroom 1
- Features: Bathroom - Full, Bathroom - With Tub & Shower, Flooring - Stone/Ceramic Tile, Countertops - Stone/Granite/Solid
- Level: First
Bathroom 2
- Features: Bathroom - Full, Bathroom - Tiled With Tub & Shower, Flooring - Stone/Ceramic Tile, Countertops - Stone/Granite/Solid
- Level: Second
Kitchen
- Features: Ceiling Fan(s), Flooring - Hardwood, Dining Area, Countertops - Stone/Granite/Solid, Recessed Lighting, Stainless Steel Appliances
- Level: First
Living room
- Features: Flooring - Hardwood
- Level: First
Heating
- Forced Air, Natural Gas
Cooling
- Central Air
Appliances
- Included: Electric Water Heater, Tankless Water Heater, Range, Dishwasher, Microwave, Refrigerator, Washer, Dryer, Water Treatment, Plumbed For Ice Maker
- Laundry: Gas Dryer Hookup, Washer Hookup, Sink, In Basement
Features
- Basement: Full,Interior Entry,Sump Pump
- Has fireplace: No
Interior area
- Total structure area: 1,233
- Total interior livable area: 1,233 sqft
- Finished area above ground: 1,233
Video & virtual tour
Property
Parking
- Total spaces: 3
- Parking features: Off Street, Unpaved
- Uncovered spaces: 3
Features
- Patio & porch: Deck, Patio
- Exterior features: Deck, Patio, Rain Gutters, Storage, Fenced Yard
- Fencing: Fenced
- Waterfront features: Beach Access, Lake/Pond, Walk to, 1/2 to 1 Mile To Beach, Beach Ownership(Other (See Remarks))
Lot
- Size: 0.42 Acres
- Features: Easements, Level
Details
- Parcel number: 525209
- Zoning: VC
Construction
Type & style
- Home type: SingleFamily
- Architectural style: Colonial,Antique
- Property subtype: Single Family Residence
Materials
- Foundation: Stone
- Roof: Shingle
Condition
- Year built: 1821
Utilities & green energy
- Sewer: Private Sewer, Other
- Water: Public
- Utilities for property: for Gas Range, for Gas Dryer, Washer Hookup, Icemaker Connection
Community & HOA
Community
- Features: Public Transportation, Shopping, Tennis Court(s), Park, Walk/Jog Trails, Stable(s), Golf, Bike Path, Conservation Area, Highway Access
- Subdivision: Mudville
HOA
- Has HOA: No
Location
- Region: Holliston
Financial & listing details
- Price per square foot: $507/sqft
- Tax assessed value: $557,800
- Annual tax amount: $8,172
- Date on market: 9/10/2026
Estimated market value
$626,900
$596,000 - $658,000
$3,167/mo
Price history
| Date | Event | Price |
|---|---|---|
| 10/2/2026 | Contingent | $625,000$507/sqft |
Source: MLS PIN #73575265 Report a problem | ||
| 9/18/2026 | Listed for sale | $625,000$507/sqft |
Source: MLS PIN #73575265 Report a problem | ||
| 9/15/2026 | Contingent | $625,000$507/sqft |
Source: MLS PIN #73575265 Report a problem | ||
| 9/10/2026 | Listed for sale | $625,000+33.8%$507/sqft |
Source: MLS PIN #73575265 Report a problem | ||
| 7/6/2021 | Sold | $467,000+9.9%$379/sqft |
Source: Public Record Report a problem | ||
| 6/2/2021 | Pending sale | $425,000$345/sqft |
Source: MLS PIN #72829387 Report a problem | ||
| 5/19/2021 | Contingent | $425,000$345/sqft |
Source: MLS PIN #72829387 Report a problem | ||
| 5/11/2021 | Listed for sale | $425,000+4.9%$345/sqft |
Source: MLS PIN #72829387 Report a problem | ||
| 6/16/2020 | Sold | $405,000-2.4%$328/sqft |
Source: Public Record Report a problem | ||
| 5/12/2020 | Pending sale | $415,000$337/sqft |
Source: Vesta Real Estate Group, Inc. #72647332 Report a problem | ||
| 4/24/2020 | Listed for sale | $415,000+16.6%$337/sqft |
Source: Vesta Real Estate Group, Inc. #72647332 Report a problem | ||
| 8/15/2016 | Sold | $356,000-2.2%$289/sqft |
Source: Public Record Report a problem | ||
| 3/27/2016 | Pending sale | $364,000$295/sqft |
Source: RE/MAX Executive Realty #71972699 Report a problem | ||
| 3/16/2016 | Listed for sale | $364,000+343.9%$295/sqft |
Source: RE/MAX Executive Realty #71972699 Report a problem | ||
| 5/30/2014 | Sold | $82,000$67/sqft |
Source: Public Record Report a problem | ||
Public tax history
| Year | Property taxes | Tax assessment |
|---|---|---|
| 2025 | $8,172 +5.9% | $557,800 +8.9% |
| 2024 | $7,714 +6.2% | $512,200 +8.6% |
| 2023 | $7,263 -5.6% | $471,600 +6.6% |
| 2022 | $7,691 +13.5% | $442,500 +16.5% |
| 2021 | $6,779 +2.1% | $379,800 +7.8% |
| 2020 | $6,639 +4.3% | $352,200 +4.2% |
| 2019 | $6,365 +0.9% | $338,000 |
| 2018 | $6,310 +0.8% | $338,000 +0% |
| 2017 | $6,258 +26.5% | $337,900 +28.3% |
| 2016 | $4,947 +44.8% | $263,300 +49.3% |
| 2015 | $3,417 -26.8% | $176,300 -24.9% |
| 2014 | $4,670 -3.8% | $234,900 -9.9% |
| 2013 | $4,856 +7.3% | $260,800 +5.5% |
| 2012 | $4,527 +2.1% | $247,100 |
| 2011 | $4,433 +7.3% | $247,100 -2.4% |
| 2010 | $4,130 +4.3% | $253,200 -1.2% |
| 2009 | $3,961 -8.4% | $256,200 -14% |
| 2008 | $4,324 +5.2% | $297,800 -3.3% |
| 2007 | $4,110 +3.5% | $307,900 +9.8% |
| 2006 | $3,972 +3.7% | $280,500 +6.5% |
| 2005 | $3,829 +8% | $263,500 +10.3% |
| 2004 | $3,544 +1.5% | $239,000 +10.9% |
| 2003 | $3,491 +13.9% | $215,600 +13.8% |
| 2001 | $3,064 -3.7% | $189,400 +7% |
| 2000 | $3,182 +17.2% | $177,000 +11.3% |
| 1998 | $2,716 | $159,000 |
Find assessor info on the county website
Monthly payment
Est. payment
Payment breakdown
Explore the cost of this home by adjusting the details. Changes won't be saved.Climate risks
Neighborhood: 01746
Nearby schools
Schools provided by the listing agent
- Elementary: Placentino/Miller
- Middle: Adams
- High: Holliston High School
Source: MLS PIN. This data may not be complete. We recommend contacting the local school district to confirm school assignments for this home.

Similar homes
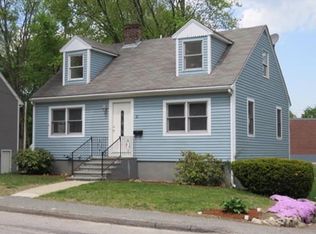
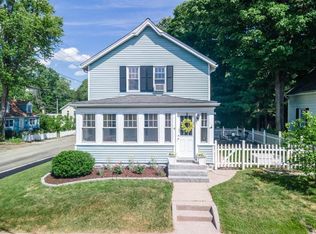
- $574,9003 bd1 ba1.1k sqft36 Regal St, Holliston, MA 01746For Sale
 MLS ID #73564423, Angela Zullo, Lamacchia Realty, Inc.. MLS PIN
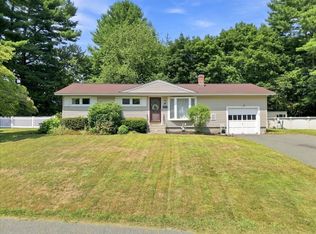
 - $619,0004 bd2 ba1.7k sqft35 Anthony Rd, Franklin, MA 02038For Sale
 MLS ID #73579268, Sumathi Narayanan, Sumathi Narayanan Realty LLC. MLS PIN
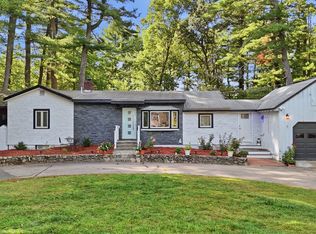
 - $650,0003 bd2 ba1.3k sqft67 Leigh St, Framingham, MA 01701For Sale
 MLS ID #73556146, Andrew Rush, eXp Realty LLC. MLS PIN
 - $674,9003 bd2 ba1.8k sqft1475 Washington St, Walpole, MA 02081For Sale
 MLS ID #73581041, The Cobi Team, William Raveis R. E. & Home Services. MLS PIN
