Move-In Ready! Fully Updated & Charming w/ Continuous Hardwoods & Original Woodwork! First floor offers a Kitchen with Ocean Blue Quartzite Counters, New SS Appliances, Solid Wood Cabinets & Subway Tiles. A Formal Dining Room, a Large Living Room, 3 Bedrooms & Full Bath, 3 Enclosed Porches & a 2-Car Garage! Upstairs: Large Primary Suite w/ Double Vanity, Granite Counters, Tiled Shower w/ Jets & Bench, Walk-In Closet. Plus a Bedroom w/ Built-Ins & Attic Storage. Major improvements include 2024 Electrical, 2019 Oil Furnace w/ Tankless Hot Water, 2014 Architectural Roof, 2021 Vinyl Fence, 2013 Cedar Shingles, & 2014 Garage Doors. Walkout Basement offers 10’+ Ceilings, ½ Bath, Laundry & Expansion Potential. Outside: 21’ Radiant Pool w/ Trex Deck (Both 2023), Retaining Wall (2003) & Multiple outdoor living areas. Close to MBTA, Route 2, shopping & parks. Immaculate 5 Bed, 2.5 Bath Craftsman Bungalow offering over 2,400 sq.ft., in desirable West Fitchburg w/ Wachusett Mountain Views
Sold for $519,000
$519,000
44 Fairview St, Fitchburg, MA 01420
5beds
2,433sqft
Single Family Residence
Built in 1895
0.31 Acres Lot
$545,300 Zestimate®
$213/sqft
$3,712 Estimated rent
Home value
$545,300
$518,000 - $573,000
$3,712/mo
Zestimate® history
Owner options
List your home for rent
$3,712/mo
Rent Zestimate®
Find your next renter with Zillow Rental Manager. Plus, with online applications, you can quickly screen prospective tenants – for free.
$3,712/mo
Rent Zestimate®
Refinance and save
$3,554/mo
Est. payment
Refinancing to a lower rate could help reduce your monthly payments and save thousands over the life of the loan.
$3,554/mo
Est. payment
Explore your selling options
Work with a Zillow partner agent
Leverage their expertise and Zillow's premium Showcase listings to get your home seen by more buyers.
Get startedList with your own agent
Get your home in front of millions of buyers by listing it on Zillow.
Learn how to do itSell it yourself
Take full control of how buyers see your home on Zillow by listing For Sale by Owner (FSBO).
List your homeWhat's special
Garage doorsAttic storageEnclosed porchesSubway tilesFormal dining roomVinyl fenceRetaining wall
Zillow last checked:
Listing updated:
Listed by:
Dylan Maclean 978-270-9713,
Foster-Healey Real Estate 978-537-8301
Bought with:
Samuel Jean
Keller Williams South Watuppa
Source: MLS PIN,MLS#: 73401963
Facts & features
Interior
Bedrooms & bathrooms
- Bedrooms: 5
- Bathrooms: 3
- Full bathrooms: 2
- 1/2 bathrooms: 1
- Main level bathrooms: 1
- Main level bedrooms: 3
Primary bedroom
- Features: Bathroom - 3/4, Bathroom - Double Vanity/Sink, Walk-In Closet(s), Closet, Flooring - Hardwood, Remodeled, Lighting - Sconce
- Level: Second
- Area: 219.42
- Dimensions: 13.8 x 15.9
Bedroom 2
- Features: Flooring - Hardwood, Chair Rail, Exterior Access, Remodeled, Lighting - Sconce, Lighting - Overhead, Decorative Molding
- Level: Main,First
- Area: 221.25
- Dimensions: 17.7 x 12.5
Bedroom 3
- Features: Closet, Flooring - Hardwood, Handicap Accessible, Chair Rail, Lighting - Overhead, Decorative Molding
- Level: Main,First
- Area: 163.8
- Dimensions: 12.6 x 13
Bedroom 4
- Features: Closet, Flooring - Hardwood, Window(s) - Bay/Bow/Box, Window(s) - Picture, Handicap Accessible, Chair Rail, Remodeled, Window Seat
- Level: Main,First
- Area: 181.93
- Dimensions: 11.3 x 16.1
Bedroom 5
- Features: Flooring - Hardwood, Remodeled, Lighting - Overhead, Beadboard, Decorative Molding
- Level: Second
- Area: 175.16
- Dimensions: 15.1 x 11.6
Primary bathroom
- Features: Yes
Bathroom 1
- Features: Bathroom - Full, Closet - Linen, Remodeled, Lighting - Overhead, Crown Molding, Pedestal Sink, Decorative Molding
- Level: Main,First
- Area: 68.85
- Dimensions: 8.5 x 8.1
Bathroom 2
- Features: Bathroom - Double Vanity/Sink, Bathroom - Tiled With Shower Stall, Closet/Cabinets - Custom Built, Flooring - Hardwood, Cabinets - Upgraded, Double Vanity, Lighting - Overhead
- Level: Second
- Area: 73.33
- Dimensions: 6.6 x 11.11
Bathroom 3
- Features: Bathroom - 1/4
- Level: Basement
Dining room
- Features: Beamed Ceilings, Closet/Cabinets - Custom Built, Flooring - Hardwood, Chair Rail, Remodeled, Lighting - Sconce, Lighting - Overhead, Decorative Molding
- Level: Main,First
- Area: 167.4
- Dimensions: 13.5 x 12.4
Kitchen
- Features: Beamed Ceilings, Closet/Cabinets - Custom Built, Flooring - Stone/Ceramic Tile, Window(s) - Bay/Bow/Box, Dining Area, Pantry, Countertops - Stone/Granite/Solid, Kitchen Island, Breakfast Bar / Nook, Cabinets - Upgraded, Exterior Access, Open Floorplan, Remodeled, Stainless Steel Appliances, Lighting - Pendant, Lighting - Overhead, Beadboard, Crown Molding, Decorative Molding
- Level: Main,First
- Area: 263.86
- Dimensions: 16.7 x 15.8
Living room
- Features: Ceiling Fan(s), Beamed Ceilings, Flooring - Hardwood, Window(s) - Bay/Bow/Box, Cable Hookup
- Level: Main,First
- Area: 297.67
- Dimensions: 15.11 x 19.7
Office
- Features: Beadboard
- Level: First
- Area: 101.17
- Dimensions: 6.7 x 15.1
Heating
- Steam, Oil
Cooling
- None
Appliances
- Included: Water Heater, Tankless Water Heater, Range, Dishwasher, Disposal, Microwave, Refrigerator, Plumbed For Ice Maker
- Laundry: Electric Dryer Hookup, In Basement, Washer Hookup
Features
- Ceiling Fan(s), Lighting - Overhead, Beadboard, Sun Room, Foyer, Sitting Room, Home Office-Separate Entry, Walk-up Attic, Finish - Cement Plaster, Finish - Sheetrock, High Speed Internet
- Flooring: Tile, Hardwood, Flooring - Wood
- Doors: Insulated Doors, Storm Door(s)
- Windows: Insulated Windows, Storm Window(s), Screens
- Basement: Full,Partially Finished,Walk-Out Access,Interior Entry,Concrete,Unfinished
- Has fireplace: No
Interior area
- Total structure area: 2,433
- Total interior livable area: 2,433 sqft
- Finished area above ground: 2,433
Property
Parking
- Total spaces: 10
- Parking features: Attached, Garage Door Opener, Storage, Garage Faces Side, Paved Drive, Off Street, Driveway, Stone/Gravel, Paved
- Attached garage spaces: 2
- Uncovered spaces: 8
Accessibility
- Accessibility features: Accessible Entrance
Features
- Patio & porch: Porch, Porch - Enclosed, Screened, Deck, Deck - Composite, Patio, Enclosed
- Exterior features: Porch, Porch - Enclosed, Porch - Screened, Deck, Deck - Composite, Patio, Patio - Enclosed, Pool - Above Ground, Professional Landscaping, Decorative Lighting, Screens, Fenced Yard, City View(s), Garden, Stone Wall
- Has private pool: Yes
- Pool features: Above Ground
- Fencing: Fenced/Enclosed,Fenced
- Has view: Yes
- View description: City View(s), Scenic View(s), City
- Frontage length: 150.00
Lot
- Size: 0.31 Acres
- Features: Level, Steep Slope
Details
- Parcel number: M:0174 B:0030 L:0,1510563
- Zoning: RB
Construction
Type & style
- Home type: SingleFamily
- Architectural style: Bungalow,Craftsman
- Property subtype: Single Family Residence
Materials
- Frame
- Foundation: Stone, Brick/Mortar, Granite
- Roof: Shingle,Rubber
Condition
- Updated/Remodeled
- Year built: 1895
Utilities & green energy
- Electric: Circuit Breakers, 60 Amps/Less, 100 Amp Service
- Sewer: Public Sewer
- Water: Public
- Utilities for property: for Electric Range, for Electric Oven, for Electric Dryer, Washer Hookup, Icemaker Connection
Green energy
- Energy efficient items: Thermostat
Community & HOA
Community
- Features: Public Transportation, Shopping, Pool, Park, Walk/Jog Trails, Golf, Medical Facility, Bike Path, Conservation Area, Highway Access, House of Worship, Private School, Public School, T-Station, University, Sidewalks
- Subdivision: West Fitchburg
HOA
- Has HOA: No
Location
- Region: Fitchburg
Financial & listing details
- Price per square foot: $213/sqft
- Tax assessed value: $452,800
- Annual tax amount: $6,117
- Date on market: 9/17/2026
- Road surface type: Paved
Price history
| Date | Event | Price |
|---|---|---|
| 8/15/2025 | Sold | $519,000-0.2%$213/sqft |
Source: MLS PIN #73401963 Report a problem | ||
| 7/9/2025 | Listed for sale | $519,900-2.8%$214/sqft |
Source: MLS PIN #73401963 Report a problem | ||
| 6/30/2025 | Listing removed | $535,000$220/sqft |
Source: MLS PIN #73341022 Report a problem | ||
| 6/17/2025 | Price change | $535,000-1.8%$220/sqft |
Source: MLS PIN #73341022 Report a problem | ||
| 5/28/2025 | Price change | $545,000-1.8%$224/sqft |
Source: MLS PIN #73341022 Report a problem | ||
| 5/15/2025 | Price change | $554,900-1.8%$228/sqft |
Source: MLS PIN #73341022 Report a problem | ||
| 4/25/2025 | Price change | $564,900-0.7%$232/sqft |
Source: MLS PIN #73341022 Report a problem | ||
| 4/8/2025 | Price change | $569,000-1%$234/sqft |
Source: MLS PIN #73341022 Report a problem | ||
| 3/4/2025 | Listed for sale | $575,000+4.5%$236/sqft |
Source: MLS PIN #73341022 Report a problem | ||
| 10/1/2024 | Listing removed | $550,000$226/sqft |
Source: MLS PIN #73259817 Report a problem | ||
| 9/30/2024 | Listed for sale | $550,000$226/sqft |
Source: MLS PIN #73259817 Report a problem | ||
| 9/6/2024 | Contingent | $550,000$226/sqft |
Source: MLS PIN #73259817 Report a problem | ||
| 7/29/2024 | Price change | $550,000-4.3%$226/sqft |
Source: MLS PIN #73259817 Report a problem | ||
| 7/19/2024 | Price change | $574,900-0.9%$236/sqft |
Source: MLS PIN #73259817 Report a problem | ||
| 7/2/2024 | Listed for sale | $579,900$238/sqft |
Source: MLS PIN #73259817 Report a problem | ||
| 7/2/2024 | Listing removed | $579,900$238/sqft |
Source: MLS PIN #73218605 Report a problem | ||
| 6/17/2024 | Price change | $579,900-2.5%$238/sqft |
Source: MLS PIN #73218605 Report a problem | ||
| 5/28/2024 | Price change | $594,900-0.8%$245/sqft |
Source: MLS PIN #73218605 Report a problem | ||
| 4/18/2024 | Price change | $599,900-4%$247/sqft |
Source: MLS PIN #73218605 Report a problem | ||
| 4/8/2024 | Listed for sale | $625,000$257/sqft |
Source: MLS PIN #73218605 Report a problem | ||
Public tax history
| Year | Property taxes | Tax assessment |
|---|---|---|
| 2025 | $6,117 +18% | $452,800 +29.3% |
| 2024 | $5,186 +1.3% | $350,200 +9.6% |
| 2023 | $5,117 +9.6% | $319,400 +20.5% |
| 2022 | $4,668 +7.4% | $265,100 +16.1% |
| 2021 | $4,345 +4.9% | $228,300 +8.6% |
| 2020 | $4,143 +4.5% | $210,200 +8.7% |
| 2019 | $3,963 +9.2% | $193,400 +12% |
| 2018 | $3,628 +5.2% | $172,700 +7.6% |
| 2017 | $3,449 +4.5% | $160,500 +3.2% |
| 2016 | $3,301 +5.8% | $155,500 +3.1% |
| 2015 | $3,119 +4.3% | $150,800 |
| 2014 | $2,990 +1.6% | $150,800 -2.4% |
| 2013 | $2,943 +2.3% | $154,500 -5.4% |
| 2012 | $2,877 +1.1% | $163,300 -7.1% |
| 2011 | $2,846 +6.7% | $175,700 -16.3% |
| 2009 | $2,667 -1.1% | $210,000 -8.5% |
| 2008 | $2,698 +3.5% | $229,600 +1.7% |
| 2007 | $2,606 -3.5% | $225,800 +0.8% |
| 2006 | $2,700 +2.9% | $223,900 +9.6% |
| 2005 | $2,624 +5.2% | $204,200 +13.1% |
| 2004 | $2,495 +11.7% | $180,500 +27.3% |
| 2003 | $2,233 +18.5% | $141,800 +34.2% |
| 2001 | $1,884 -2.2% | $105,700 -0.1% |
| 2000 | $1,927 +18.4% | $105,800 -1.9% |
| 1996 | $1,628 | $107,900 |
Find assessor info on the county website
Neighborhood: 01420
Nearby homes
- $580,0007 bd5 ba3.5k sqft36 Fairview St, Fitchburg, MA 01420Sold

- $450,2005 bd2 ba2k sqft54 Fairview St, Fitchburg, MA 01420Off Market

- $--2 bd2 ba1.1k sqft36 Fairview St APT 1, Fitchburg, MA 01420Off Market
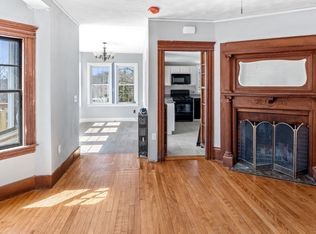
- $400,4004 bd2 ba2k sqft33 Fairview St, Fitchburg, MA 01420Off Market
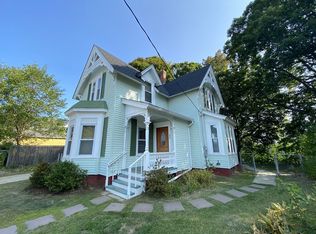
- $402,5004 bd2 ba2.1k sqft43 Fairview St, Fitchburg, MA 01420Off Market
- $401,6004 bd2 ba2.2k sqft15 Tremont St, Fitchburg, MA 01420Off Market
- $583,5005 bd2 ba2.8k sqft64-66 Fairview St, Fitchburg, MA 01420Off Market
- $448,9004 bd1 ba2.3k sqft53 Fairview St, Fitchburg, MA 01420Off Market
Nearby schools
GreatSchools rating
- 3/10Reingold Elementary SchoolGrades: 1-5Distance: 0.5 mi
- 4/10Memorial Middle SchoolGrades: 6-8Distance: 1.3 mi
- 2/10Fitchburg High SchoolGrades: 9-12Distance: 3.5 mi
Schools provided by the listing agent
- Elementary: Reingold
- Middle: Memorial
- High: Fitchburg High
Source: MLS PIN. This data may not be complete. We recommend contacting the local school district to confirm school assignments for this home.
Get a cash offer in 3 minutes
Find out how much your home could sell for in as little as 3 minutes with a no-obligation cash offer.
Estimated market value
$545,300
Get a cash offer in 3 minutes
Find out how much your home could sell for in as little as 3 minutes with a no-obligation cash offer.
Estimated market value
$545,300
- Massachusetts
- Worcester County
- Fitchburg
- 01420
- 44 Fairview St
