Skip main navigation
Sold for $315,000
  • $315,000

    44 Fanwood Ave, Chicopee, MA 01020

    3beds
    1,848sqft
    Single Family Residence
    Built in 1960
    5,080 Square Feet Lot
    $361,000 Zestimate®
    $170/sqft
    $2,700 Estimated rent

    Home value

    $361,000

    $343,000 - $379,000

    $2,700/mo

    Zestimate® history
    Loading
    Loading...

    Owner options

    List your home for rent

    $2,700/mo

    Rent Zestimate®

    Find your next renter with Zillow Rental Manager. Plus, with online applications, you can quickly screen prospective tenants – for free.

    Learn more

    $2,700/mo

    Rent Zestimate®

    Refinance and save

    $2,065/mo

    Est. payment

    Refinancing to a lower rate could help reduce your monthly payments and save thousands over the life of the loan.

    See today's rates

    $2,065/mo

    Est. payment

    Explore your selling options

    Work with a Zillow partner agent

    Leverage their expertise and Zillow's premium Showcase listings to get your home seen by more buyers.

    Get started

    List with your own agent

    Get your home in front of millions of buyers by listing it on Zillow.

    Learn how to do it

    Sell it yourself

    Take full control of how buyers see your home on Zillow by listing For Sale by Owner (FSBO).

    List your home

    What's special

    Extra storageSizable deckLarge bonus roomSafe play area
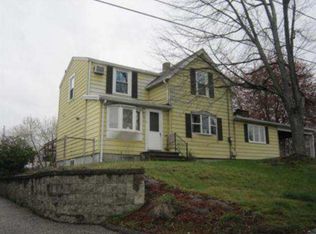
    Welcome to 44 Fanwood Ave, a 3-bedroom, 3-bath home situated in Chicopee. With 1,524 sqft of living space, this home offers a large bonus room above the garage that can be used for a home office or studio and the basement which has a full walkout and full bathroom that can be used as a separate living space. The attached 2-car garage provides extra storage and outside there is a sizable deck, an ideal spot for outdoor dining or simply enjoying a sunny afternoon. The fenced-in yard not only offers privacy but also a safe play area for kids or pets. This home presents a perfect blend of functionality and charm. Come see all the potentials 44 Fanwood Ave has to offer!

    Zillow last checked:

    Listing updated:

    Listed by:

    Laurie Hogan 413-654-8699,

    ROVI Homes 413-273-1381

    Bought with:

    Kelly Provost

    The Pros Real Estate Services

    Source: MLS PIN,MLS#: 73144158

    Facts & features

    Interior

    Bedrooms & bathrooms
    • Bedrooms: 3
    • Bathrooms: 3
    • Full bathrooms: 3
    Primary bedroom
    • Features: Bathroom - Full, Flooring - Vinyl, Flooring - Wood
    • Level: First
    Bedroom 2
    • Features: Closet, Flooring - Vinyl, Flooring - Wood
    • Level: First
    Bedroom 3
    • Features: Closet, Flooring - Wood
    • Level: First
    Bathroom 1
    • Features: Bathroom - Full, Bathroom - With Tub & Shower, Flooring - Stone/Ceramic Tile
    • Level: First
    Bathroom 2
    • Features: Bathroom - Full, Bathroom - With Tub & Shower, Flooring - Stone/Ceramic Tile
    • Level: First
    Bathroom 3
    • Features: Bathroom - Full, Bathroom - With Tub & Shower
    • Level: Basement
    Dining room
    • Features: Ceiling Fan(s), Flooring - Wood
    • Level: First
    Family room
    • Features: Cathedral Ceiling(s), Ceiling Fan(s), Flooring - Wood
    • Level: First
    Kitchen
    • Features: Flooring - Stone/Ceramic Tile
    • Level: First
    Living room
    • Features: Closet, Flooring - Wood, Window(s) - Bay/Bow/Box
    • Level: First
    Heating
    • Central, Oil
    Cooling
    • Central Air
    Appliances
    • Included: Electric Water Heater, Range, Dishwasher, Disposal, Refrigerator, Washer, Dryer
    • Laundry: Electric Dryer Hookup, Washer Hookup, In Basement
    Features
    • Ceiling Fan(s), Closet, Bonus Room
    • Flooring: Wood, Tile, Carpet, Flooring - Wood
    • Basement: Full,Partially Finished,Walk-Out Access
    • Number of fireplaces: 1
    • Fireplace features: Family Room
    Interior area
    • Total structure area: 1,848
    • Total interior livable area: 1,848 sqft

    Property

    Parking
    • Total spaces: 5
    • Parking features: Attached, Paved Drive, Off Street
    • Attached garage spaces: 2
    • Uncovered spaces: 3
    Lot
    • Size: 5,080 Square Feet
    Details
    • Parcel number: M:0585 P:00003,2510458
    • Zoning: 7

    Construction

    Type & style
    • Home type: SingleFamily
    • Architectural style: Ranch
    • Property subtype: Single Family Residence
    Materials
    • Frame
    • Foundation: Concrete Perimeter
    • Roof: Shingle
    Condition
    • Year built: 1960

    Utilities & green energy

    • Electric: Circuit Breakers
    • Sewer: Public Sewer
    • Water: Public

    Community & HOA

    HOA
    • Has HOA: No
    Location
    • Region: Chicopee

    Financial & listing details

    • Price per square foot: $170/sqft
    • Tax assessed value: $257,000
    • Annual tax amount: $3,894
    • Date on market: 12/16/2025

    Price history

    DateEventPrice
    9/29/2023Sold$315,000+12.5%$170/sqft
    Source: MLS PIN #73144158 Report a problem
    8/30/2023Contingent$279,900$151/sqft
    Source: MLS PIN #73144158 Report a problem
    8/25/2023Listed for sale$279,900$151/sqft
    Source: MLS PIN #73144158 Report a problem
    8/14/2023Contingent$279,900$151/sqft
    Source: MLS PIN #73144158 Report a problem
    8/3/2023Listed for sale$279,900+33.3%$151/sqft
    Source: MLS PIN #73144158 Report a problem
    11/1/2019Sold$210,000-2.3%$114/sqft
    Source: Public Record Report a problem
    9/10/2019Price change$214,900-2.3%$116/sqft
    Source: Kathy M. Paul Real Estate #72446567 Report a problem
    5/10/2019Price change$219,900-2.2%$119/sqft
    Source: Kathy M. Paul Real Estate #72446567 Report a problem
    3/21/2019Price change$224,900-4.3%$122/sqft
    Source: Kathy M. Paul Real Estate #72446567 Report a problem
    1/28/2019Listed for sale$234,900+128.1%$127/sqft
    Source: Kathy M. Paul Real Estate #72446567 Report a problem
    1/2/2003Sold$103,000$56/sqft
    Source: Public Record Report a problem

    Public tax history

    YearProperty taxesTax assessment
    2025$4,421 +5.5%$291,600 +2.7%
    2024$4,189 +7.6%$283,800 +10.4%
    2023$3,894 +5.3%$257,000 +18.1%
    2022$3,697 +5.4%$217,600 +9.2%
    2021$3,508 +0%$199,200 +4.1%
    2020$3,508 +7.2%$191,400 +5.1%
    2019$3,271 +1.7%$182,100 +3.6%
    2018$3,217 +3.6%$175,700 -2%
    2017$3,104 -2.6%$179,300 -4.9%
    2016$3,188 -1.6%$188,500 +2%
    2015$3,241 +100%$184,800
    2014$1,621 -44.7%$184,800 -0.8%
    2013$2,931 +1.6%$186,200 -3.6%
    2012$2,884 +1.8%$193,200
    2011$2,832 +10.5%$193,200 +2.8%
    2010$2,562 -5.1%$188,000 -8.1%
    2009$2,701 +15.1%$204,600 +7.8%
    2008$2,346 -5.6%$189,800 -2.5%
    2007$2,484 +4.1%$194,700 +6.8%
    2006$2,386 +17.2%$182,300 +22.2%
    2005$2,035 -0.2%$149,200 +27.5%
    2004$2,039 +2.9%$117,000
    2003$1,982 +9.9%$117,000 +8%
    2000$1,803 $108,300
    Find assessor info on the county website

    Neighborhood: 01020

    Nearby schools

    GreatSchools rating
    Get pre-qualified for a loan
    At Zillow Home Loans, we can pre-qualify you in as little as 5 minutes with no impact to your credit score.

    An equal housing lender. NMLS #10287.

    Sell for more on Zillow
    Get a Zillow Showcase℠ listing at no additional cost and you could sell for .
    $361,000
    2% more
    +$7,220
    With Zillow Showcase(estimated)
    $368,220