Welcome to your turnkey home located on a peaceful, dead-end street near the Saugus river. As you enter, you will be drawn to the gleaming hardwood floors, large bay windows, and cozy fireplace. Step into the spacious kitchen featuring French doors that open into a four-season sunroom, perfect for dining or relaxation. But the charm doesn't end there - the lower level has an impressive 800 sq ft multi-purpose room that awaits your discovery. This meticulously finished space includes a full bath, new carpet, perfect for a home theater, game room, and gym—truly a space that adapts to your lifestyle. Outside, the oversized deck, freshly painted with new railings, overlooks a fenced-in, level backyard. Located 3 miles from the ocean, walking trails, and just a stone's throw from Boston, this residence embodies contemporary comfort and convenience. Boasting brand new renovations, every detail has been thoughtfully considered ensuring this home is move-in ready. .
Sold for $550,000
$550,000
44 Fenton Ave, Lynn, MA 01905
3beds
2,050sqft
Single Family Residence
Built in 1950
5,662 Square Feet Lot
$631,600 Zestimate®
$268/sqft
$3,766 Estimated rent
Home value
$631,600
$600,000 - $663,000
$3,766/mo
Zestimate® history
Owner options
List your home for rent
$3,766/mo
Rent Zestimate®
Find your next renter with Zillow Rental Manager. Plus, with online applications, you can quickly screen prospective tenants – for free.
$3,766/mo
Rent Zestimate®
Refinance and save
$3,575/mo
Est. payment
Refinancing to a lower rate could help reduce your monthly payments and save thousands over the life of the loan.
$3,575/mo
Est. payment
Explore your selling options
Work with a Zillow partner agent
Leverage their expertise and Zillow's premium Showcase listings to get your home seen by more buyers.
Get startedList with your own agent
Get your home in front of millions of buyers by listing it on Zillow.
Learn how to do itSell it yourself
Take full control of how buyers see your home on Zillow by listing For Sale by Owner (FSBO).
List your homeWhat's special
Cozy fireplaceGame roomOversized deckGleaming hardwood floorsNew railingsLarge bay windowsFrench doors
Zillow last checked:
Listing updated:
Listed by:
Michael Connor 781-581-5940,
Connor Real Estate 781-581-5940
Bought with:
Leonard Antoine
Elevate Properties, LLC
Source: MLS PIN,MLS#: 73173612
Facts & features
Interior
Bedrooms & bathrooms
- Bedrooms: 3
- Bathrooms: 2
- Full bathrooms: 2
Primary bedroom
- Features: Closet/Cabinets - Custom Built, Flooring - Hardwood
- Level: First
Bedroom 2
- Features: Flooring - Hardwood
- Level: First
Bedroom 3
- Features: Flooring - Hardwood
- Level: First
Primary bathroom
- Features: No
Bathroom 1
- Features: Bathroom - Full
- Level: First
Bathroom 2
- Features: Bathroom - Full
- Level: Basement
Family room
- Features: Flooring - Wall to Wall Carpet, Recessed Lighting
- Level: Basement
Kitchen
- Features: Closet/Cabinets - Custom Built, Flooring - Stone/Ceramic Tile, French Doors, Kitchen Island
- Level: First
Living room
- Features: Flooring - Hardwood
- Level: First
Heating
- Forced Air, Natural Gas
Cooling
- None
Appliances
- Included: Gas Water Heater, Range, Dishwasher, Disposal, Refrigerator
Features
- Recessed Lighting, Sun Room, Den
- Flooring: Tile, Carpet, Hardwood, Flooring - Vinyl
- Doors: French Doors, Storm Door(s)
- Basement: Full,Finished,Walk-Out Access,Bulkhead
- Number of fireplaces: 1
- Fireplace features: Living Room
Interior area
- Total structure area: 2,050
- Total interior livable area: 2,050 sqft
Property
Parking
- Total spaces: 2
- Parking features: Paved Drive, Off Street
- Uncovered spaces: 2
Features
- Patio & porch: Deck - Exterior, Deck - Wood
- Exterior features: Deck - Wood, Rain Gutters
- Has view: Yes
- View description: Water, River
- Has water view: Yes
- Water view: River,Water
- Waterfront features: Ocean, Beach Ownership(Public)
Lot
- Size: 5,662 Square Feet
- Features: Level
Details
- Parcel number: M:004 B:317 L:003,1994548
- Zoning: R2
Construction
Type & style
- Home type: SingleFamily
- Architectural style: Ranch
- Property subtype: Single Family Residence
Materials
- Frame
- Foundation: Concrete Perimeter
- Roof: Shingle
Condition
- Year built: 1950
Utilities & green energy
- Electric: Circuit Breakers, 100 Amp Service
- Sewer: Public Sewer
- Water: Public
Community & HOA
Community
- Features: Public Transportation, Shopping, Park, Walk/Jog Trails, Highway Access, Marina, Public School
HOA
- Has HOA: No
Location
- Region: Lynn
Financial & listing details
- Price per square foot: $268/sqft
- Tax assessed value: $481,800
- Annual tax amount: $5,372
- Date on market: 12/8/2025
Price history
| Date | Event | Price |
|---|---|---|
| 1/12/2024 | Sold | $550,000-3.5%$268/sqft |
Source: MLS PIN #73173612 Report a problem | ||
| 11/28/2023 | Contingent | $569,900$278/sqft |
Source: MLS PIN #73173612 Report a problem | ||
| 10/24/2023 | Listed for sale | $569,900+123.5%$278/sqft |
Source: MLS PIN #73173612 Report a problem | ||
| 1/18/2006 | Sold | $255,000+2%$124/sqft |
Source: Public Record Report a problem | ||
| 9/9/2005 | Sold | $250,000+1062.8%$122/sqft |
Source: Public Record Report a problem | ||
| 12/5/1995 | Sold | $21,500$10/sqft |
Source: Public Record Report a problem | ||
Public tax history
| Year | Property taxes | Tax assessment |
|---|---|---|
| 2025 | $5,643 +7.3% | $544,700 +9.1% |
| 2024 | $5,259 -2.1% | $499,400 +3.7% |
| 2023 | $5,372 | $481,800 |
| 2022 | $5,372 +12.5% | $481,800 +31.5% |
| 2021 | $4,773 -1.2% | $366,300 +1.6% |
| 2020 | $4,832 +2.8% | $360,600 +9.7% |
| 2019 | $4,702 +6.5% | $328,800 +12.8% |
| 2018 | $4,416 +9.2% | $291,500 +12.5% |
| 2017 | $4,044 +5.2% | $259,200 +9.1% |
| 2016 | $3,843 +3% | $237,500 +6.6% |
| 2015 | $3,730 +6% | $222,700 +8.4% |
| 2014 | $3,519 -2% | $205,400 -3.1% |
| 2013 | $3,589 -0.1% | $212,000 -3.9% |
| 2012 | $3,593 +2.1% | $220,700 +1.8% |
| 2011 | $3,518 +4.9% | $216,900 +0.4% |
| 2010 | $3,354 +9.4% | $216,000 -10.2% |
| 2009 | $3,065 +4.7% | $240,600 -9.8% |
| 2008 | $2,927 +5.4% | $266,600 -0.2% |
| 2007 | $2,778 +14.6% | $267,100 +9.5% |
| 2006 | $2,425 +1.4% | $244,000 +3.9% |
| 2005 | $2,391 -0.5% | $234,900 +11.7% |
| 2004 | $2,404 +5% | $210,300 +21.4% |
| 2003 | $2,289 -4.7% | $173,300 +18.7% |
| 2001 | $2,403 +14.3% | $146,000 +23.1% |
| 1999 | $2,103 +5.6% | $118,600 -0.2% |
| 1995 | $1,991 | $118,800 |
Find assessor info on the county website
Neighborhood: 01905
Nearby homes
- $554,0003 bd1 ba1.2k sqft40 Fenton Ave, Lynn, MA 01905Off Market
- $550,0002 bd1 ba1k sqft48 Fenton Ave, Lynn, MA 01905Off Market

- $601,9003 bd2 ba1.9k sqft38 Fenton Ave, Lynn, MA 01905Off Market
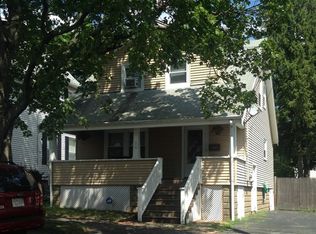
- $605,0003 bd2 ba1.4k sqft41 Southside Ave, Lynn, MA 01905Off Market
- $547,3003 bd1 ba1k sqft45 Southside Ave, Lynn, MA 01905Off Market
- $588,6002 bd1 ba902 sqft45 Fenton Ave, Lynn, MA 01905Off Market
- $653,7003 bd-- ba1.3k sqft34 Fenton Ave, Lynn, MA 01905Off Market
- $551,2003 bd1 ba1.6k sqft39 Southside Ave, Lynn, MA 01905Off Market
Nearby schools
GreatSchools rating
- 3/10Julia F Callahan Elementary SchoolGrades: PK-5Distance: 0.5 mi
- 3/10Breed Middle SchoolGrades: 6-8Distance: 0.6 mi
- 1/10Fecteau-Leary Junior/Senior High SchoolGrades: 6-12Distance: 1.6 mi
Schools provided by the listing agent
- Elementary: Callahan
- Middle: Breed
Source: MLS PIN. This data may not be complete. We recommend contacting the local school district to confirm school assignments for this home.
Get a cash offer in 3 minutes
Find out how much your home could sell for in as little as 3 minutes with a no-obligation cash offer.
Estimated market value
$631,600
Get a cash offer in 3 minutes
Find out how much your home could sell for in as little as 3 minutes with a no-obligation cash offer.
Estimated market value
$631,600
- Massachusetts
- Essex County
- Lynn
- 01905
- 44 Fenton Ave
