Welcome to this contemporary remodeled split nestled in the highly desirable Flower Hill section of Roslyn. Bright and sunny, walls of glass brings the outdoors in. Large covered front porch, blue stone walkways, brick patio and a large Fiberon Tropics composite deck offer ample space for outdoor entertaining. The main floor offers an open layout designed for entertaining. Large living room with wood burning fireplace, formal dining room and sitting area have hardwood floors and sliding doors open to the outdoor deck. The eat-in kitchen features Brazilian Quartzite counter-tops, Miele cooktop, double ovens and stainless steel appliances.
Second floor offers a primary bedroom and primary bath, two additional bedrooms and a hallway bath.
Lower level invites you to a large entertainment room with vaulted ceiling and large sliding doors opening to a brick patio overlooking the private backyard. An additional bedroom / office, a full bath and the two car garage complete this level. This home features a large, partially finished basement with lots of storage, including a cedar closet, laundry room and workshop. Gas heating -3 zones, and 2 CAC zones. Gas BBQ and backup generator hookups, sprinkler system, Central monitoring alarm system and video surveillance cameras. Basement and garage are not included in the living space square footage. Close to highways, Americana shopping mall and PW train sticker for city commuting. Roslyn schools.
Sold for $1,630,000
$1,630,000
44 Fernwood Lane, Roslyn, NY 11576
4beds
2,800sqft
Single Family Residence, Residential
Built in 1957
0.32 Acres Lot
$1,734,500 Zestimate®
$582/sqft
$7,923 Estimated rent
Home value
$1,734,500
$1.56M - $1.93M
$7,923/mo
Zestimate® history
Owner options
List your home for rent
$7,923/mo
Rent Zestimate®
Find your next renter with Zillow Rental Manager. Plus, with online applications, you can quickly screen prospective tenants – for free.
$7,923/mo
Rent Zestimate®
Refinance and save
$10,924/mo
Est. payment
Refinancing to a lower rate could help reduce your monthly payments and save thousands over the life of the loan.
$10,924/mo
Est. payment
Explore your selling options
Work with a Zillow partner agent
Leverage their expertise and Zillow's premium Showcase listings to get your home seen by more buyers.
Get startedList with your own agent
Get your home in front of millions of buyers by listing it on Zillow.
Learn how to do itSell it yourself
Take full control of how buyers see your home on Zillow by listing For Sale by Owner (FSBO).
List your homeWhat's special
Wood burning fireplacePrivate backyardBrick patioFiberon tropics composite deckStainless steel appliancesBlue stone walkwaysHardwood floors
Zillow last checked:
Listing updated:
Listed by:
Daniela Terbancea CBR 917-445-7933,
Douglas Elliman Real Estate 516-627-2800
Bought with:
Daniela Terbancea CBR, 40TE1028074
Douglas Elliman Real Estate
Source: OneKey® MLS as distributed by MLS GRID,MLS#: 860044
Facts & features
Interior
Bedrooms & bathrooms
- Bedrooms: 4
- Bathrooms: 3
- Full bathrooms: 3
Bedroom 1
- Description: Nice size bedroom with large windows
- Level: Second
Primary bathroom
- Description: Large Primary Bedroom with en-suite
- Level: Second
Bathroom 1
- Description: Large hallway bath with double vanity
- Level: Second
Bathroom 2
- Description: Nice size bedroom with large windows
- Level: Second
Bathroom 3
- Description: Large full bath
- Level: Lower
Basement
- Description: Full basement, with new floors, Laundry space with Washed and Dryer, Cedar Closet, Workshop and Lots of storage space, approximately 900 square feet.
- Level: Basement
Dining room
- Description: Formal Dining room
- Level: First
Family room
- Description: Large Entertainment room with vaulted ceilings and wall of glass overlooking the private back yard
- Level: Lower
Kitchen
- Description: Large Eat in Kitchen, with Brazilian stone countertops, electric cooktop, double ovens, stainless steel refrigerator and diswaher.
- Level: First
Living room
- Description: Large open Living room with wood burning fireplace, recessed lighting and sliding doors to the deck.
- Level: First
Heating
- Hot Water
Cooling
- Central Air
Appliances
- Included: Dishwasher, Dryer, Electric Cooktop, Electric Oven, Stainless Steel Appliance(s), Washer, Gas Water Heater
- Laundry: Washer/Dryer Hookup, In Basement
Features
- Ceiling Fan(s), Chandelier, Crown Molding, Double Vanity, Eat-in Kitchen, Entrance Foyer, Formal Dining, His and Hers Closets, Primary Bathroom, Natural Woodwork, Open Floorplan, Open Kitchen, Quartz/Quartzite Counters, Recessed Lighting, Soaking Tub
- Flooring: Ceramic Tile, Wood
- Basement: Full
- Attic: Full
- Number of fireplaces: 1
- Fireplace features: Living Room
Interior area
- Total structure area: 2,800
- Total interior livable area: 2,800 sqft
Property
Parking
- Total spaces: 2
- Parking features: Garage
- Garage spaces: 2
Features
- Levels: Multi/Split
- Patio & porch: Deck, Patio, Porch
Lot
- Size: 0.32 Acres
- Dimensions: 84 x 184
Details
- Parcel number: 00306076 00370
- Special conditions: None
Construction
Type & style
- Home type: SingleFamily
- Property subtype: Single Family Residence, Residential
Condition
- Updated/Remodeled
- Year built: 1957
- Major remodel year: 1957
Utilities & green energy
- Sewer: Cesspool
- Water: Public
- Utilities for property: Natural Gas Connected
Community & HOA
Community
- Security: Fire Alarm, Security System, Smoke Detector(s), Video Cameras
HOA
- Has HOA: No
Location
- Region: Roslyn
Financial & listing details
- Price per square foot: $582/sqft
- Tax assessed value: $1,012,000
- Annual tax amount: $23,315
- Date on market: 5/15/2025
- Cumulative days on market: 18 days
- Listing agreement: Exclusive Right To Sell
Price history
| Date | Event | Price |
|---|---|---|
| 8/4/2025 | Sold | $1,630,000+1.9%$582/sqft |
Source:  OneKey® MLS as distributed by MLS GRID #860044 Report a problem OneKey® MLS as distributed by MLS GRID #860044 Report a problem | ||
| 6/2/2025 | Pending sale | $1,599,000$571/sqft |
Source: OneKey® MLS as distributed by MLS GRID #860044 Report a problem | ||
| 5/15/2025 | Listed for sale | $1,599,000+119.3%$571/sqft |
Source: OneKey® MLS as distributed by MLS GRID #860044 Report a problem | ||
| 9/9/2003 | Sold | $729,000$260/sqft |
Source: Public Record Report a problem | ||
Public tax history
| Year | Property taxes | Tax assessment |
|---|---|---|
| 2024 | -- | $1,012 -3.2% |
| 2023 | -- | $1,045 +1% |
| 2022 | -- | $1,035 |
| 2021 | $19,742 -4.9% | -- |
| 2020 | $20,760 +16.7% | $1,514 |
| 2019 | $17,785 | $1,514 |
| 2018 | $17,785 +2.7% | $1,514 |
| 2017 | $17,314 +3.7% | $1,514 |
| 2016 | $16,690 +405% | $1,514 |
| 2015 | $3,305 +3% | $1,514 -1.7% |
| 2013 | $3,209 -3.3% | $1,540 -9.1% |
| 2012 | $3,321 -74.1% | $1,694 -12% |
| 2011 | $12,821 -9.9% | $1,925 -14.5% |
| 2010 | $14,225 | $2,251 -7.8% |
| 2009 | -- | $2,441 -3.3% |
| 2008 | -- | $2,525 +7.9% |
| 2006 | -- | $2,340 -32.3% |
| 2005 | -- | $3,456 -47.4% |
| 2004 | -- | $6,574 |
| 2003 | -- | $6,574 -48.6% |
| 2002 | -- | $12,780 |
| 2001 | -- | $12,780 |
| 2000 | -- | $12,780 |
Find assessor info on the county website
Neighborhood: 11576
Nearby homes
- $1,529,0003 bd3 ba2.3k sqft40 Fernwood Ln, Roslyn, NY 11576Off Market
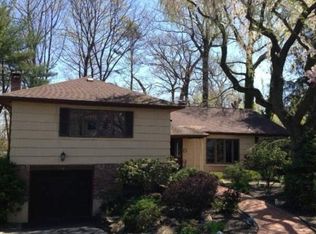
- $1,945,100-- bd3 ba2.6k sqft48 Fernwood Ln, Roslyn, NY 11576Off Market
- $1,445,0005 bd3 ba3.2k sqft9 Oakwood Cir, Roslyn, NY 11576For Sale
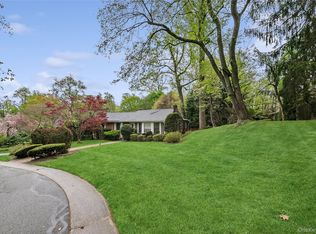
- $19,000-- bd-- ba-- sqftFernwood Ln, Roslyn, NY 11576Off Market
- $2,069,5005 bd6 ba3.7k sqft34 Fernwood Ln, Roslyn, NY 11576Off Market
- $1,737,600-- bd3 ba3.3k sqft19 Oakwood Cir, Roslyn, NY 11576Off Market
- $1,976,0004 bd3 ba2.2k sqft43 Fernwood Ln, Roslyn, NY 11576Off Market
- $2,505,8005 bd4 ba4.2k sqft60 Fernwood Ln, Roslyn, NY 11576Off Market
Nearby schools
GreatSchools rating
- NARoslyn Heights Elementary SchoolGrades: K-1,11Distance: 1.1 mi
- 10/10Roslyn Middle SchoolGrades: 6-8Distance: 1.9 mi
- 9/10Roslyn High SchoolGrades: 9-12Distance: 1.2 mi
Schools provided by the listing agent
- Elementary: Harbor Hill School
- Middle: Roslyn Middle School
- High: Roslyn High School
Source: OneKey® MLS as distributed by MLS GRID. This data may not be complete. We recommend contacting the local school district to confirm school assignments for this home.
Get a cash offer in 3 minutes
Find out how much your home could sell for in as little as 3 minutes with a no-obligation cash offer.
Estimated market value
$1,734,500
Get a cash offer in 3 minutes
Find out how much your home could sell for in as little as 3 minutes with a no-obligation cash offer.
Estimated market value
$1,734,500
- New York
- Nassau County
- Port Washington
- 11576
- 44 Fernwood Lane
Nearby cities
Nearby neighborhoods
Nearby zip codes
Other Port Washington Topics
