Load up your bass boat or pontoon and move right into the ultimate lakeside retreat! Situated on the Gadsden County side of beautiful Lake Talquin, this 1-bedroom, 1-bathroom home is the lowest-priced waterfront cabin available on the lake. Nestled inside a secure, gated community, this property offers the perfect blend of peace, privacy, and premier water access.The home features an open-concept floor plan combining the kitchen, dining, and living areas. Large windows look straight out to the screened-in patio, offering stunning views of the water. Step outside to your private dock and boat slip, located right on the famous stretch of water known as "Bass Alley." Whether you are looking for a weekend getaway or a permanent fisherman’s paradise, this rare waterfront deal will not last long!
For sale
$239,000
44 Flournoy Trl, Quincy, FL 32351
1beds
684sqft
:
Get pre-qualified$1,593/mo
Single Family Residence
Built in 1952
3,484 Square Feet Lot
$-- Zestimate®
$349/sqft
$-- HOA
What's special
Screened-in patio
- 31 days |
- 711 |
- 38 |
Zillow last checked:
Listing updated:
Listed by:
Gay P Steffen 850-519-2701,
Thomas Lynne Realty Group, LLC
Source: TBR,MLS#: 401515
Facts & features
Interior
Bedrooms & bathrooms
- Bedrooms: 1
- Bathrooms: 1
- Full bathrooms: 1
Rooms
- Room types: Screened Porch
Primary bedroom
- Dimensions: 16x14
Dining room
- Dimensions: 12x9
Family room
- Dimensions: 15x12
Kitchen
- Dimensions: 12x9
Living room
- Dimensions: 15x12
Heating
- Ductless
Cooling
- Ductless, Electric
Appliances
- Included: Microwave, Oven, Range, Refrigerator
Features
- Flooring: Laminate
- Has fireplace: No
Interior area
- Total structure area: 684
- Total interior livable area: 684 sqft
Property
Parking
- Parking features: Parking Space(s)
Features
- Stories: 1
- Patio & porch: Deck, Patio, Porch, Screened
- Has view: Yes
- View description: Lake
- Has water view: Yes
- Water view: Lake
- Waterfront features: Lake
Lot
- Size: 3,484 Square Feet
- Dimensions: 48 x 167 x 29 x 116 x 25 x 59
Details
- Parcel number: 50L0R0S0000771001500
- Special conditions: Standard
Construction
Type & style
- Home type: SingleFamily
- Architectural style: Cottage,One Story
- Property subtype: Single Family Residence
Materials
- Block, Masonite, Concrete
Condition
- Year built: 1952
Community & HOA
Community
- Subdivision: NA
Location
- Region: Quincy
Financial & listing details
- Price per square foot: $349/sqft
- Tax assessed value: $120,500
- Annual tax amount: $1,728
- Date on market: 6/10/2026
- Cumulative days on market: 43 days
- Listing terms: Conventional,FHA,VA Loan
- Road surface type: Paved
Estimated market value
Not available
Estimated sales range
Not available
Not available
Price history
| Date | Event | Price |
|---|---|---|
| 6/22/2026 | Listed for sale | $239,000+59.3%$349/sqft |
Source:  TBR #401515 Report a problem TBR #401515 Report a problem | ||
| 6/1/2021 | Sold | $150,000+131.1%$219/sqft |
Source: Public Record Report a problem | ||
| 6/16/2011 | Sold | $64,900$95/sqft |
Source: Public Record Report a problem | ||
Public tax history
| Year | Property taxes | Tax assessment |
|---|---|---|
| 2024 | $1,663 +12.4% | $112,399 +10% |
| 2023 | $1,480 +2.5% | $102,181 +2.8% |
| 2022 | $1,445 +88.8% | $99,386 +110.6% |
| 2021 | $765 +20.1% | $47,190 +10% |
| 2020 | $638 -2.9% | $42,900 -0.9% |
| 2019 | $657 | $43,274 +4% |
| 2018 | $657 +1.9% | $41,624 |
| 2017 | $644 | $41,624 -0.9% |
| 2016 | $644 -5% | $42,014 -0.9% |
| 2015 | $678 | $42,388 -14.2% |
| 2014 | $678 | $49,412 +1.4% |
| 2013 | -- | $48,711 -2.3% |
| 2012 | -- | $49,833 -55.4% |
| 2011 | -- | $111,745 -0.3% |
| 2010 | -- | $112,056 -0.5% |
| 2009 | -- | $112,646 -2.4% |
| 2008 | -- | $115,386 +101.3% |
| 2007 | -- | $57,319 +44% |
| 2006 | -- | $39,801 +41.4% |
| 2005 | -- | $28,153 +5.3% |
| 2004 | -- | $26,734 +6.8% |
| 2003 | -- | $25,034 +6.4% |
| 2002 | -- | $23,519 +2% |
| 2001 | -- | $23,056 +5.2% |
| 2000 | -- | $21,912 |
Find assessor info on the county website
Monthly payment
Est. payment
Payment breakdown
Explore the cost of this home by adjusting the details. Changes won't be saved.Climate risks
Neighborhood: 32351
Nearby schools
GreatSchools rating
- 2/10Stewart Street Elementary SchoolGrades: PK-5Distance: 10 mi
- 3/10James A. Shanks Middle SchoolGrades: 4-8Distance: 11.2 mi
- 2/10Gadsden County High SchoolGrades: 9-12Distance: 9.9 mi
Schools provided by the listing agent
- Elementary: Gadsden County Schools
- Middle: Shanks Middle School (Gadsden)
- High: Gadsden County High School
Source: TBR. This data may not be complete. We recommend contacting the local school district to confirm school assignments for this home.
- $233,2001 bd1 ba816 sqft54 Flournoy Trl, Quincy, FL 32351Off Market
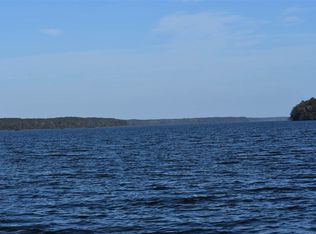
- $52,7053,920 Square Feet42 Flournoy Trl, Quincy, FL 32351Off Market
- $30,421-- bd-- ba612 sqft24 Flournoy Trl, Quincy, FL 32351Off Market
- $172,3001 bd1 ba672 sqft4618 McCall Bridge Rd, Quincy, FL 32351Off Market
- $130,7001 bd1 ba610 sqft4650 Idle Wilde Rd, Quincy, FL 32351Off Market
- $5,8590.94 AcresMcCall Bridge Rd, Quincy, FL 32351Off Market
- $57,154-- bd-- ba-- sqftIdle Wilde Rd, Quincy, FL 32351Off Market
- $172,9002 bd1 ba728 sqft7 Flournoy Trl, Quincy, FL 32351Off Market
A local agent can set up tours, give advice and negotiate with sellers.
A local lender can help you make sure your offer is ready when you are.
Similar homes
- $189,9002 bd1 ba650 sqft4556 McCall Bridge Rd, Quincy, FL 32351For Sale
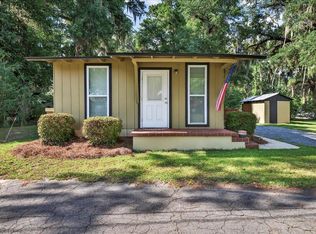 MLS ID #401019, Mike Ferrie, Primesouth Fezler, Russell and. TBR
 - $174,0003 bd1 ba880 sqft179 Davidson St, Quincy, FL 32351For Sale
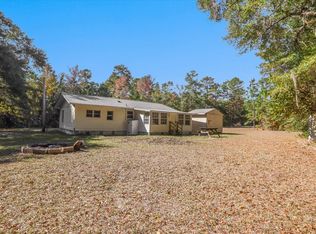 MLS ID #393430, Rachael T Davis, Keller Williams Town & Country. TBR
 - $225,0002 bd2 ba930 sqft5916 Stoneler Rd, Tallahassee, FL 32303For Sale
 MLS ID #402638, Velinda Hittinger, Armor Realty, Inc. TBR
 - $249,0003 bd2 ba965 sqft4825 Gearhart Rd, Tallahassee, FL 32303For Sale
 MLS ID #402289, Kayana Gaines, Hill Spooner & Elliott Inc. TBR
 - $140,0002 bd1 ba828 sqft406 S Adams St, Quincy, FL 32351For SaleMLS ID #398513, Chrissy Shorter-Arnold, Blue Legacy Real Estate Group. TBR
- $250,0002 bd1 ba932 sqft520 New Light Church Rd, Crawfordville, FL 32327For SaleMLS ID #393955, Jennifer Botero, HomeSweetHome PM & Sales. TBR
- $260,0003 bd1 ba1k sqft642 W 7th Ave, Tallahassee, FL 32303For SaleMLS ID #401318, M. Andy Elliott, Xcellence. TBR
- $270,0002 bd1 ba864 sqft10 Green Ave, Greensboro, FL 32330For SaleMLS ID #389525, Ruth M Blount, Peeler Properties, LLC. TBR
- $220,0003 bd2 ba1k sqft5897 Cypress Cir, Tallahassee, FL 32303For SaleMLS ID #401187, Charlotte White, A Broker's Concierge. TBR
- $205,0003 bd1 ba988 sqft4130 Wiggington Rd, Tallahassee, FL 32303For SaleMLS ID #402349, Phillip Kelly, Passage Real Estate. TBR
- $199,9003 bd2 ba934 sqft1823 Tyndall Dr, Tallahassee, FL 32304For SaleMLS ID #401480, Chip L Williams, Keller Williams Town & Country. TBR
- $255,0001 bd1 ba418 sqft405 Dunwoody St APT 1, Tallahassee, FL 32304For SaleMLS ID #402737, Megan Campbell, Superior Realty Group LLC. TBR
- $189,9003 bd2 ba1k sqft8040 N Baby Farm Dr, Tallahassee, FL 32310For SaleMLS ID #399334, Christie Perkins, Coldwell Banker Hartung. TBR
- $135,0002 bd1 ba768 sqft509 Yaeger St, Tallahassee, FL 32301For SaleMLS ID #402769, Elizabeth Moody, Keller Williams Town & Country. TBR
- $210,0003 bd1 ba988 sqft4024 Tara Dr, Tallahassee, FL 32303For SaleMLS ID #401337, Kelly S Chavers, Hum Real Estate. TBR
- $224,0001 bd1 ba703 sqft300 S Duval St Unit 809, Tallahassee, FL 32301For SaleMLS ID #400945, Damian Costantino, Keller Williams Town & Country. TBR
- $275,0003 bd2 ba964 sqft1514 Proctor St, Tallahassee, FL 32303For SaleMLS ID #402087, Sara Noel Proctor, The Naumann Group Real Estate. TBR
- $210,0003 bd2 ba910 sqft4695 Autumn Woods Way, Tallahassee, FL 32303For SaleMLS ID #398957, Zach Meredith, Fenstermaker & Associates Real. TBR
- $139,0002 bd1 ba784 sqft1522 Rankin Ave, Tallahassee, FL 32310For SaleMLS ID #401603, Jorge E LeFranc, Nabors Realty LLC. TBR
- $150,0003 bd2 ba958 sqft1666 Pepper Dr, Tallahassee, FL 32304For SaleMLS ID #382040, Carolyn Hurst, Main Street Real Estate Group. TBR
