Skip main navigation
Sold for $491,000
  • $491,000

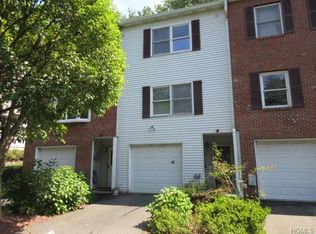
    44 Foltim Way, Congers, NY 10920

    2beds
    1,292sqft
    Townhouse, Residential
    Built in 1992
    1,307 Square Feet Lot
    $544,400 Zestimate®
    $380/sqft
    $3,211 Estimated rent

    Home value

    $544,400

    $517,000 - $572,000

    $3,211/mo

    Zestimate® history
    Loading
    Loading...

    Owner options

    List your home for rent

    $3,211/mo

    Rent Zestimate®

    Find your next renter with Zillow Rental Manager. Plus, with online applications, you can quickly screen prospective tenants – for free.

    Learn more

    $3,211/mo

    Rent Zestimate®

    Refinance and save

    $3,548/mo

    Est. payment

    Refinancing to a lower rate could help reduce your monthly payments and save thousands over the life of the loan.

    See today's rates

    $3,548/mo

    Est. payment

    Explore your selling options

    Work with a Zillow partner agent

    Leverage their expertise and Zillow's premium Showcase listings to get your home seen by more buyers.

    Get started

    List with your own agent

    Get your home in front of millions of buyers by listing it on Zillow.

    Learn how to do it

    Sell it yourself

    Take full control of how buyers see your home on Zillow by listing For Sale by Owner (FSBO).

    List your home

    What's special

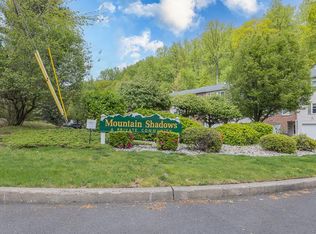
    WELCOME TO THIS SPECTACULAR UPDATED AND GORGEOUS UNIT IN MOUNTAIN SHADOWS, WITHIN THE CLARKSTOWN SCHOOL DISTRICT! This meticulous unit is a single family PUD with ownership and includes some private backyard space, a beautiful deck and a one car garage! On the first level is a true entry Foyer and the large first floor spacious Family Room and the private Laundry Room/utility room. Enjoy the expansive Living Room with a cozy Fireplace, all new neutral LVP flooring and the large windows that bring in an abundance of natural light. Plenty of room to prepare gourmet meals and entertain guests in your spacious renovated Kitchen with Stainless appliances, the gorgeous White cabinetry, Granite countertops, & a full pantry for additional storage. From the Kitchen step out through the slider doors onto the oversized deck and enjoy the outdoors through day and evening! Also found on this level is a pretty renovated Powder Room. Retire upstairs to your large Primary bedroom with double storage closets and the updated full en suite full Bath. The second Bedroom is very spacious and has amazing closet storage and its own private en-suite Full Bath too! The entire unit has been freshly painted in neutral colors, has a 1 year old HW heater, 5 year old Central Air system and meticulously maintained throughout! Nothing to do in this well cared for unit but MOVE IN! The complex is conveniently located for commuters, near Mario Cuomo Bridge and NYS Thruway and includes the use of a Playground and Club house. This Beauty is sure to GO FAST! Additional Information: ParkingFeatures:1 Car Attached,

    Zillow last checked:

    Listing updated:

    Listed by:

    Theresa M May 845-729-3030,

    Howard Hanna Rand Realty 845-634-4202

    Bought with:

    Gina K. Nikola, 10401345992

    Keller Williams Valley Realty

    Source: OneKey® MLS as distributed by MLS GRID,MLS#: H6242890MLS Logo

    Facts & features

    Interior

    Bedrooms & bathrooms
    • Bedrooms: 2
    • Bathrooms: 3
    • Full bathrooms: 2
    • 1/2 bathrooms: 1
    Bedroom 1
    • Level: Third
    Bathroom 1
    • Level: Third
    Bathroom 2
    • Level: Third
    Other
    • Level: Second
    Other
    • Level: Third
    Family room
    • Level: First
    Kitchen
    • Level: Second
    Laundry
    • Level: First
    Living room
    • Level: Second
    Heating
    • Forced Air
    Cooling
    • Central Air
    Appliances
    • Included: Dishwasher, Dryer, Microwave, Refrigerator, Washer, Gas Water Heater
    Features
    • Cathedral Ceiling(s), Eat-in Kitchen, Entrance Foyer, Granite Counters, Primary Bathroom, Pantry
    • Flooring: Carpet, Hardwood
    • Windows: Blinds
    • Basement: Finished,Full
    • Attic: Partial
    • Number of fireplaces: 1
    Interior area
    • Total structure area: 1,292
    • Total interior livable area: 1,292 sqft

    Property

    Parking
    • Total spaces: 1
    • Parking features: Attached, Driveway, Garage Door Opener
    • Has uncovered spaces: Yes
    Features
    • Levels: Three Or More
    • Stories: 3
    • Patio & porch: Deck
    • Has view: Yes
    • View description: Mountain(s)
    Lot
    • Size: 1,307 sqft
    • Features: Level, Near Public Transit, Views
    Details
    • Parcel number: 39208904400800020030000000

    Construction

    Type & style
    • Home type: Townhouse
    • Property subtype: Townhouse, Residential
    • Attached to another structure: Yes
    Materials
    • Brick, Vinyl Siding
    Condition
    • Year built: 1992
    • Major remodel year: 2018

    Utilities & green energy

    • Sewer: Public Sewer
    • Water: Public
    • Utilities for property: Trash Collection Public

    Community & neighborhood

    Community
    • Community features: Park
    Location
    • Region: Congers
    • Subdivision: Mountain Shadows

    HOA & financial

    HOA
    • Has HOA: Yes
    • HOA fee: $220 monthly
    • Amenities included: Park
    • Services included: Common Area Maintenance, Maintenance Structure, Snow Removal, Trash, Water

    Other

    Other facts
    • Listing agreement: Exclusive Right To Sell
    • Listing terms: Cash

    Price history

    DateEventPrice
    8/24/2023Sold$491,000+9.4%$380/sqft
    Source: OneKey® MLS as distributed by MLS GRID #H6242890 Report a problem
    7/18/2023Pending sale$449,000$348/sqft
    Source: OneKey® MLS as distributed by MLS GRID #H6242890 Report a problem
    7/12/2023Listing removed--
    Source: OneKey® MLS as distributed by MLS GRID #H6242890 Report a problem
    6/29/2023Listed for sale$449,000+26.5%$348/sqft
    Source: OneKey® MLS as distributed by MLS GRID #H6242890 Report a problem
    3/23/2018Sold$355,000+1.5%$275/sqft
    Source: OneKey® MLS as distributed by MLS GRID #H4753112 Report a problem
    1/24/2018Price change$349,900-2.8%$271/sqft
    Source: Q Home Sales #4753112 Report a problem
    12/21/2017Listed for sale$359,900+22.4%$279/sqft
    Source: Q Home Sales #4753112 Report a problem
    2/28/2017Listing removed$294,061-1.2%$228/sqft
    Source: Auction.com Report a problem
    1/27/2017Listed for sale--
    Source: Auction.com Report a problem
    10/12/2016Sold$297,600-13.5%$230/sqft
    Source: Public Record Report a problem
    6/7/2005Sold$344,000$266/sqft
    Source: Public Record Report a problem

    Public tax history

    YearProperty taxesTax assessment
    2025-- $79,100
    2024-- $79,100
    2023-- $79,100
    2022-- $79,100
    2021-- $79,100
    2020-- $79,100
    2019-- $79,100
    2018-- $79,100
    2017$6,858 $79,100
    2016-- $79,100
    2015-- $79,100
    2014-- $79,100
    2013-- $79,100
    2012-- $79,100
    2011-- $79,100
    2010-- $79,100
    2009-- $79,100
    2007-- $79,100
    2006-- $79,100
    2005-- $79,100
    2004-- $79,100
    2003-- $79,100
    2002-- $79,100
    2001-- $79,100
    2000-- $79,100

    Find assessor info on the county website

    Neighborhood: 10920

    Nearby schools

    GreatSchools rating
    Schools provided by the listing agent
    • Elementary: Lakewood Elementary School
    • High: Clarkstown North Senior High School

    Source: OneKey® MLS as distributed by MLS GRID. This data may not be complete. We recommend contacting the local school district to confirm school assignments for this home.

    Get a cash offer in 3 minutes
    Find out how much your home could sell for in as little as 3 minutes with a no-obligation cash offer.
    Estimated market value
    $544,400
    Get a cash offer in 3 minutes
    Find out how much your home could sell for in as little as 3 minutes with a no-obligation cash offer.
    Estimated market value
    $544,400