Skip main navigation
Sold for $1,350,000
  • $1,350,000

    44 Fort Hill Road, Huntington, NY 11743

    3beds
    --sqft
    Single Family Residence, Residential
    Built in 1952
    0.43 Acres Lot
    $1,355,800 Zestimate®
    $--/sqft
    $5,311 Estimated rent

    Home value

    $1,355,800

    $1.23M - $1.49M

    $5,311/mo

    Zestimate® history
    Loading
    Loading...

    Owner options

    List your home for rent

    $5,311/mo

    Rent Zestimate®

    Find your next renter with Zillow Rental Manager. Plus, with online applications, you can quickly screen prospective tenants – for free.

    Learn more

    $5,311/mo

    Rent Zestimate®

    Refinance and save

    $9,235/mo

    Est. payment

    Refinancing to a lower rate could help reduce your monthly payments and save thousands over the life of the loan.

    See today's rates

    $9,235/mo

    Est. payment

    Explore your selling options

    Work with a Zillow partner agent

    Leverage their expertise and Zillow's premium Showcase listings to get your home seen by more buyers.

    Get started

    List with your own agent

    Get your home in front of millions of buyers by listing it on Zillow.

    Learn how to do it

    Sell it yourself

    Take full control of how buyers see your home on Zillow by listing For Sale by Owner (FSBO).

    List your home

    What's special

    Open floor planBluestone patioShaw farmhouse sinkDouble vanityNatural fieldstone porch wallsCustom mudroomBeveled hardie plank siding
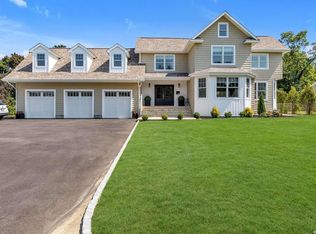
    Pristine and immaculate DIAMOND ranch-style home, completely rebuilt in 2013, this is the one you have be waiting for! This home offers clean design and thoughtful updates throughout. The exterior showcases beveled Hardie plank siding, natural fieldstone porch walls, and a bluestone front porch framed by a rich mahogany ceiling. Azek trim, fascia, soffits, and classic half-round gutters complete the home’s refined architectural presence. The open floor plan features 8" walnut flooring, a custom mudroom, and a living area with gas fireplace w/ bluestone hearth and custom built-in bookcases. The custom kitchen is well appointed with Taj Mahal quartzite countertops, 30" Wolf range, Shaw farmhouse sink, and a mahogany dining banquette. The primary suite includes a walk in closet & a spa-like bath with Carrara marble finishes, double vanity, and walk-in shower with two rain heads, two shower heads & two hand held fixtures. Two additional bedrooms, hall bath, and laundry room complete the main level. The finished lower level with radiant heat provides flexible space for a playroom, media room, office, and so much more! Set on almost a half acre, the flat property includes a bluestone patio and well-designed outdoor space. Additional highlights include a full suite of high-efficiency systems including a gas boiler, on-demand hot water, whole-house filtration, spray foam insulation and advanced air quality systems. This is a rare opportunity to own a thoughtfully rebuilt custom home where craftsmanship, quality materials, and intelligent design come together seamlessly.

    Zillow last checked:

    Listing updated:

    Listed by:

    Debra L. Russell 516-662-5401,

    Daniel Gale Sothebys Intl Rlty 631-692-6770

    Bought with:

    Julie M. Silver, 10401358684

    Daniel Gale Sothebys Intl Rlty

    Source: OneKey® MLS as distributed by MLS GRID,MLS#: 982141MLS Logo

    Facts & features

    Interior

    Bedrooms & bathrooms
    • Bedrooms: 3
    • Bathrooms: 3
    • Full bathrooms: 3
    Other
    • Description: Custom Entry W/ Built Ins, 8 "Walnut Floors Throughout, Open Floor Plan, Bright Living Room W/ Gas Fireplace, Designer Eat In Kitchen W/ Taj Mahal Countertops, High End Appliances & A Built In Mahogany Dining Banquette, Access To 1 Car Garage, Primary Suite W/ Two Person Carrara Marble Shower & Double Vanity, Two Bedrooms, Designer Hall Bath, Laundry Room
    • Level: First
    Basement
    • Description: Huge Basement W/ Massive Storage, High End Mechanicals, High Ceilings, Access To Backyard,
    • Level: Basement
    Heating
    • Natural Gas, Radiant Floor
    Cooling
    • Central Air
    Appliances
    • Included: Dishwasher, Gas Cooktop, Gas Oven, Microwave, Refrigerator, Stainless Steel Appliance(s), Tankless Water Heater, Washer, Indirect Water Heater, Water Purifier Owned
    • Laundry: Laundry Room
    Features
    • First Floor Bedroom, First Floor Full Bath, Breakfast Bar, Built-in Features, Ceiling Fan(s), Central Vacuum, Chefs Kitchen, Crown Molding, Double Vanity, Eat-in Kitchen, Entrance Foyer, Kitchen Island, Marble Counters, Natural Woodwork, Open Floorplan, Open Kitchen, Pantry, Primary Bathroom, Master Downstairs, Quartz/Quartzite Counters, Recessed Lighting, Smart Thermostat, Storage, Walk-In Closet(s)
    • Flooring: Hardwood
    • Windows: New Windows
    • Basement: Bilco Door(s),Full
    • Attic: Scuttle
    • Number of fireplaces: 1
    • Fireplace features: Gas, Living Room
    Interior area
    • Total structure area: 0

    Property

    Parking
    • Total spaces: 1
    • Parking features: Attached, Driveway, Garage
    • Garage spaces: 1
    • Has uncovered spaces: Yes
    Features
    • Patio & porch: Covered, Patio, Porch
    Lot
    • Size: 0.43 Acres
    Details
    • Parcel number: 0400029000200019000
    • Special conditions: None

    Construction

    Type & style
    • Home type: SingleFamily
    • Architectural style: Ranch
    • Property subtype: Single Family Residence, Residential
    Materials
    • HardiPlank Type
    Condition
    • Year built: 1952
    • Major remodel year: 2013

    Utilities & green energy

    • Sewer: Cesspool
    • Water: Public
    • Utilities for property: Cable Connected, Electricity Connected, Natural Gas Connected, Trash Collection Public, Water Connected

    Community & HOA

    Community
    • Security: Security System, Smoke Detector(s), Video Cameras
    HOA
    • Has HOA: No
    Location
    • Region: Huntington

    Financial & listing details

    • Tax assessed value: $3,525
    • Annual tax amount: $15,132
    • Date on market: 4/8/2026
    • Cumulative days on market: 12 days
    • Listing agreement: Exclusive Right To Sell
    • Exclusions: See Listing Agent
    • Electric utility on property: Yes

    Price history

    DateEventPrice
    7/1/2026Sold$1,350,000
    Source: OneKey® MLS as distributed by MLS GRID #982141 Report a problem
    4/20/2026Pending sale$1,350,000
    Source: OneKey® MLS as distributed by MLS GRID #982141 Report a problem
    4/8/2026Listed for sale$1,350,000+350%
    Source: OneKey® MLS as distributed by MLS GRID #982141 Report a problem
    11/15/2012Sold$300,000-4.8%
    Source: OneKey® MLS as distributed by MLS GRID #L2502416 Report a problem
    6/10/2012Listed for sale$315,000
    Source: Daniel Gale Associates Inc #2502416 Report a problem

    Public tax history

    YearProperty taxesTax assessment
    2025-- $3,525
    2024-- $3,525
    2023-- $3,525
    2022-- $3,525
    2021-- $3,525
    2020-- $3,525
    2019-- $3,525
    2018-- $3,525
    2017$11,958 $3,525
    2016-- $3,525
    2015-- $3,525
    2014-- $3,525 +403.6%
    2013-- $700
    2012-- $700 -79.4%
    2011-- $3,400
    2007$8,767 +13.2%$3,400
    2005$7,744 +8.1%$3,400
    2004$7,166 +6.2%$3,400
    2003$6,750 +6.6%$3,400
    2002$6,329 +7.3%$3,400
    2001$5,901 +7%$3,400
    2000$5,516 $3,400
    Find assessor info on the county website

    Neighborhood: Halesite

    Nearby schools

    GreatSchools rating
    Schools provided by the listing agent
    • Elementary: Flower Hill School
    • Middle: J Taylor Finley Middle School
    • High: Huntington High School

    Source: OneKey® MLS as distributed by MLS GRID. This data may not be complete. We recommend contacting the local school district to confirm school assignments for this home.

    Get a cash offer in 3 minutes
    Find out how much your home could sell for in as little as 3 minutes with a no-obligation cash offer.
    Estimated market value
    $1,355,800
    Get a cash offer in 3 minutes
    Find out how much your home could sell for in as little as 3 minutes with a no-obligation cash offer.
    Estimated market value
    $1,355,800