Welcome to 44 Foxfire Estates Road! Gorgeous Colonial home, nestled on a tranquil 2.1-acre lot in a peaceful cul-de-sac. Located in the highly sought-after Minisink Valley School District, this property combines luxury, comfort, and convenience, making it the perfect place to call home. Step inside to discover, a beautifully updated first floor featuring a bright and modern eat in kitchen adorned with granite countertops, stainless steel appliances, and a custom tile backsplash, large formal dining room, first floor half bath and an expansive combined family room and living room, creating an ideal space for entertaining and family gatherings. Upstairs, you will find four generously sized bedrooms, including a spacious Master Suite complete with a private ensuite bath and walk-in closets. Each bedroom offers ample space and natural light, providing a serene retreat for everyone. Your summers will be unforgettable in your very own backyard oasis. Enjoy the oversized decks, a large above-ground pool, and plenty of space for grilling and outdoor entertaining. The expansive yard provides endless possibilities for recreation and relaxation. Additional features include a large paved driveway, a two-car garage, affordable electric bills as your Tesla solar array - lease only costs $53 per month, a spacious 12x24 Amish-made shed, and an additional side storage unit. This property offers both practicality and elegance, ensuring you have all the space you need for endless activities! Don’t miss the opportunity to own this incredible home. Call today for your private showing and make this dream property yours! Additional Information: HeatingFuel:Oil Above Ground,ParkingFeatures:2 Car Attached,
Sold for $550,000
$550,000
44 Fox Fire Estates Drive, Middletown, NY 10940
4beds
2,352sqft
Single Family Residence, Residential
Built in 2000
2.1 Acres Lot
$597,300 Zestimate®
$234/sqft
$3,735 Estimated rent
Home value
$597,300
$567,000 - $627,000
$3,735/mo
Zestimate® history
Owner options
List your home for rent
$3,735/mo
Rent Zestimate®
Find your next renter with Zillow Rental Manager. Plus, with online applications, you can quickly screen prospective tenants – for free.
$3,735/mo
Rent Zestimate®
Refinance and save
$3,819/mo
Est. payment
Refinancing to a lower rate could help reduce your monthly payments and save thousands over the life of the loan.
$3,819/mo
Est. payment
Explore your selling options
Work with a Zillow partner agent
Leverage their expertise and Zillow's premium Showcase listings to get your home seen by more buyers.
Get startedList with your own agent
Get your home in front of millions of buyers by listing it on Zillow.
Learn how to do itSell it yourself
Take full control of how buyers see your home on Zillow by listing For Sale by Owner (FSBO).
List your homeWhat's special
Zillow last checked:
Listing updated:
Listed by:
Frank Muccari 845-494-3678,
Cronin & Company Real Estate 845-744-6275
Bought with:
Frank Muccari, 10401280438
Cronin & Company Real Estate
Source: OneKey® MLS as distributed by MLS GRID,MLS#: H6306979
Facts & features
Interior
Bedrooms & bathrooms
- Bedrooms: 4
- Bathrooms: 3
- Full bathrooms: 2
- 1/2 bathrooms: 1
Heating
- Baseboard, Oil
Cooling
- Ductwork
Appliances
- Included: Dishwasher, Refrigerator, Tankless Water Heater
Features
- Eat-in Kitchen, Formal Dining, Granite Counters, Primary Bathroom
- Flooring: Hardwood
- Basement: Unfinished
- Attic: Unfinished
- Number of fireplaces: 1
Interior area
- Total structure area: 2,352
- Total interior livable area: 2,352 sqft
Property
Parking
- Total spaces: 2
- Parking features: Attached, Driveway
- Has uncovered spaces: Yes
Features
- Levels: Two
- Stories: 2
- Patio & porch: Deck, Patio
- Pool features: Above Ground
Lot
- Size: 2.1 Acres
- Features: Cul-De-Sac
Details
- Parcel number: 3332000040000001091.2000000
Construction
Type & style
- Home type: SingleFamily
- Architectural style: Colonial
- Property subtype: Single Family Residence, Residential
Materials
- Vinyl Siding
Condition
- Year built: 2000
- Major remodel year: 2018
Utilities & green energy
- Sewer: Septic Tank
- Utilities for property: Trash Collection Private
Green energy
- Energy generation: Solar
Community & HOA
Community
- Features: Park
HOA
- Has HOA: No
- Amenities included: Park
Location
- Region: Middletown
Financial & listing details
- Price per square foot: $234/sqft
- Tax assessed value: $203,100
- Annual tax amount: $10,091
- Date on market: 7/8/2024
- Listing agreement: Exclusive Right To Sell
- Inclusions: Oven/Range
Price history
| Date | Event | Price |
|---|---|---|
| 8/3/2024 | Sold | $550,000+0%$234/sqft |
Source:  OneKey® MLS as distributed by MLS GRID #H6306979 Report a problem OneKey® MLS as distributed by MLS GRID #H6306979 Report a problem | ||
| 7/8/2024 | Pending sale | $549,900$234/sqft |
Source: OneKey® MLS as distributed by MLS GRID #H6306979 Report a problem | ||
| 6/28/2024 | Listing removed | -- |
Source: OneKey® MLS as distributed by MLS GRID #H6306979 Report a problem | ||
| 6/11/2024 | Price change | $549,900-2.7%$234/sqft |
Source: OneKey® MLS as distributed by MLS GRID #H6306979 Report a problem | ||
| 5/22/2024 | Listed for sale | $565,000$240/sqft |
Source: OneKey® MLS as distributed by MLS GRID #H6306979 Report a problem | ||
Public tax history
Tax history is unavailable.
Neighborhood: 10940
Nearby homes
- $662,0003 bd3 ba3k sqft59 Foxfire Estates Rd, Middletown, NY 10940Off Market
- $700,5003 bd3 ba3.5k sqft48 Foxfire Estates Rd, Middletown, NY 10940Off Market
- $318,600-- bd-- ba-- sqft48 Foxfire Estates Rd, Middletown, NY 10940Off Market
- $587,8004 bd3 ba2.3k sqft44 Foxfire Estates Rd, Middletown, NY 10940Off Market
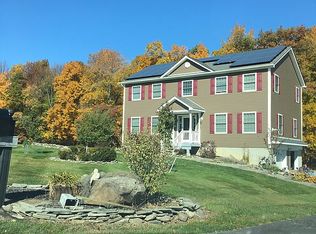
- $517,5003 bd2 ba2.3k sqft39 Foxfire Estates Rd, Middletown, NY 10940Off Market
- $466,9003 bd2 ba1.9k sqft1036 Greenville Tpke, Middletown, NY 10940Off Market
- $575,2004 bd2 ba2.3k sqft26 Foxfire Estates Rd, Middletown, NY 10940Off Market
- $374,7003 bd1 ba1.4k sqft1030 Greenville Tpke, Middletown, NY 10940Off Market
- $582,5004 bd3 ba2.8k sqft1052 Greenville Tpke, Middletown, NY 10940Off Market
Nearby schools
GreatSchools rating
- 6/10Otisville Elementary SchoolGrades: K-5Distance: 4.9 mi
- 5/10Minisink Valley Middle SchoolGrades: 6-8Distance: 3.2 mi
- 6/10Minisink Valley High SchoolGrades: 9-12Distance: 3.2 mi
Schools provided by the listing agent
- Elementary: Otisville Elementary School
- Middle: Minisink Valley Middle School
- High: Minisink Valley High School
Source: OneKey® MLS as distributed by MLS GRID. This data may not be complete. We recommend contacting the local school district to confirm school assignments for this home.
Get a cash offer in 3 minutes
Find out how much your home could sell for in as little as 3 minutes with a no-obligation cash offer.
Estimated market value
$597,300
Get a cash offer in 3 minutes
Find out how much your home could sell for in as little as 3 minutes with a no-obligation cash offer.
Estimated market value
$597,300
- New York
- Orange County
- Middletown
- 10940
- 44 Fox Fire Estates Drive
Nearby cities
Nearby neighborhoods
Nearby zip codes
Other Middletown Topics
