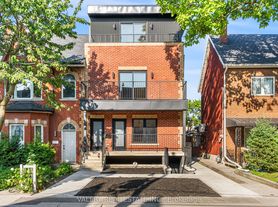
Discover sophisticated living in the heart of Trinity Bellwoods. This beautifully designed 1-bedroom, 2-bathroom lower-level suite offers a rare combination of style, comfort, and functionality. Thoughtfully crafted with premium finishes, an open-concept layout, a modern kitchen, and a spacious bedroom with ample storage, this unique residence is perfect for professionals seeking a refined urban lifestyle. Located within a celebrated architectural home designed by JA Architecture Studio and built by Arched Developments, just steps to Trinity Bellwoods Park, Queen West, Ossington, top-rated restaurants, cafes, boutiques, and TTC. Experience one of Toronto's most vibrant neighbourhoods in a truly exceptional home.
IDX information is provided exclusively for consumers' personal, non-commercial use, that it may not be used for any purpose other than to identify prospective properties consumers may be interested in purchasing, and that data is deemed reliable but is not guaranteed accurate by the MLS .
House for rent
C$2,500/moFees may apply
44 Foxley St #Basement, Toronto, ON M6J 1R1
1beds
Price may not include required fees and charges. Learn more|
Singlefamily
Available now
Air conditioner, central air
Ensuite laundry
Central, forced air, natural gas
What's special
Premium finishesOpen-concept layoutModern kitchen
- 3 days |
- -- |
- -- |
Zillow last checked:
Listing updated:
Travel times

Let’s turn your rent into credit progress
Build credit history with every on-time payment and get credit for the payment you’re already making.
Facts & features
Interior
Bedrooms & bathrooms
- Bedrooms: 1
- Bathrooms: 2
- Full bathrooms: 2
Heating
- Central, Forced Air, Natural Gas
Cooling
- Air Conditioner, Central Air
Appliances
- Included: Instant Hot Water
- Laundry: Ensuite
Features
- High Speed Internet
- Flooring: Carpet Free
- Has basement: Yes
Property
Parking
- Details: Contact manager
Features
- Stories: 3
- Exterior features: Basement, Fenced Yard, Public Transit, School, Terraced
- Pool features: Contact manager
- Fencing: Fenced Yard
- Has view: Yes
- View description: Clear View
Construction
Type & style
- Home type: SingleFamily
- Property subtype: SingleFamily
Materials
- Roof: Metal
Utilities & green energy
- Utilities for property: Internet
Community & HOA
Community
- Features: Park
HOA
- Amenities included: Park
Location
- Region: Toronto
Financial & listing details
- Lease term: Contact For Details
Nearby apartments for rent


Price history
Price history is unavailable.
Neighborhood: Trinity
Nearby schools
GreatSchools rating
No schools nearby
We couldn't find any schools near this home.


