Skip main navigation
Sold for $574,500
  • $574,500

    44 Foxwood Drive #7, Pleasantville, NY 10570

    2beds
    1,036sqft
    Condominium, Residential
    Built in 1978
    -- sqft lot
    $-- Zestimate®
    $555/sqft
    $4,123 Estimated rent

    Home value

    Not available

    Estimated sales range

    Not available

    $4,123/mo

    Zestimate® history
    Loading
    Loading...

    Owner options

    List your home for rent

    $4,123/mo

    Rent Zestimate®

    Find your next renter with Zillow Rental Manager. Plus, with online applications, you can quickly screen prospective tenants – for free.

    Learn more

    $4,123/mo

    Rent Zestimate®

    Refinance and save

    $4,383/mo

    Est. payment

    Refinancing to a lower rate could help reduce your monthly payments and save thousands over the life of the loan.

    See today's rates

    $4,383/mo

    Est. payment

    Explore your selling options

    Work with a Zillow partner agent

    Leverage their expertise and Zillow's premium Showcase listings to get your home seen by more buyers.

    Get started

    List with your own agent

    Get your home in front of millions of buyers by listing it on Zillow.

    Learn how to do it

    Sell it yourself

    Take full control of how buyers see your home on Zillow by listing For Sale by Owner (FSBO).

    List your home

    What's special

    Full hall bathroomBeautifully landscaped groundsPrivate balconyGenerous walk-in closetPeaceful park-like settingWell-designed layout
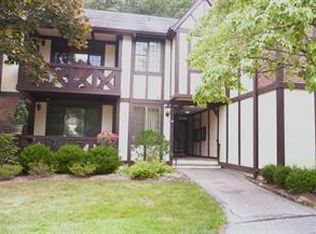
    Welcome to this 2-bedroom, 1.5-bathroom condo located in the highly desirable Foxwood complex. This second-floor unit offers a well-designed layout featuring a full hall bathroom and a convenient half bath in the primary bedroom, which also includes a generous walk-in closet for added storage. The open dining and living area flows beautifully to a private balcony—perfect for enjoying your morning coffee or winding down at the end of the day. Enjoy the benefits of low-maintenance living with community amenities and beautifully landscaped grounds. Foxwood offers a peaceful, park-like setting while being just minutes from shopping, dining, major highways, and public transportation. Don’t miss this opportunity to own in one of the area’s most sought-after communities.

    Zillow last checked:

    Listing updated:

    Listed by:

    Rita Longo 914-391-7762,

    Howard Hanna Rand Realty 914-769-3584

    Bought with:

    Silvana Daly, 40DA0868673

    The Foxes Real Estate

    Source: OneKey® MLS as distributed by MLS GRID,MLS#: 852930MLS Logo

    Facts & features

    Interior

    Bedrooms & bathrooms
    • Bedrooms: 2
    • Bathrooms: 2
    • Full bathrooms: 1
    • 1/2 bathrooms: 1
    Other
    • Description: Entry w/Coat Closet, Living Room, Eat-In Kitchen/Dining Area w/Door to Balcony, Primary Bedroom w/Half Bath and Walk-In Closet, 2nd Bedroom, Full Hall Bath, Laundry
    • Level: Second
    Other
    • Description: Locked Storage Area
    • Level: Basement
    Heating
    • Hot Water, Oil
    Cooling
    • Wall/Window Unit(s)
    Appliances
    • Included: Dishwasher, Electric Oven, Refrigerator
    • Laundry: Washer/Dryer Hookup, In Unit
    Features
    • Eat-in Kitchen, Entrance Foyer, Primary Bathroom
    • Flooring: Carpet
    • Basement: Storage Space
    • Attic: None
    • Has fireplace: No
    Interior area
    • Total structure area: 1,036
    • Total interior livable area: 1,036 sqft

    Property

    Parking
    • Total spaces: 1
    • Parking features: Assigned, Unassigned
    Features
    • Levels: One
    • Pool features: In Ground
    Lot
    • Size: 9 Square Feet
    Details
    • Parcel number: 3403099015000010010000104
    • Special conditions: None

    Construction

    Type & style
    • Home type: Condo
    • Architectural style: Garden
    • Property subtype: Condominium, Residential
    • Attached to another structure: Yes
    Materials
    • Stucco
    Condition
    • Year built: 1978

    Utilities & green energy

    • Sewer: Public Sewer
    • Water: Public
    • Utilities for property: None

    Community & HOA

    Community
    • Features: Park, Tennis Court(s)
    HOA
    • Has HOA: Yes
    • Amenities included: Pool
    • Services included: Common Area Maintenance, Heat, Hot Water, Pool Service
    • HOA fee: $578 monthly
    Location
    • Region: Pleasantville

    Financial & listing details

    • Price per square foot: $555/sqft
    • Tax assessed value: $2,034
    • Annual tax amount: $5,486
    • Date on market: 4/25/2025
    • Cumulative days on market: 13 days
    • Listing agreement: Exclusive Right To Sell

    Price history

    DateEventPrice
    6/24/2025Sold$574,500+1%$555/sqft
    Source: OneKey® MLS as distributed by MLS GRID #852930 Report a problem
    5/8/2025Pending sale$569,000$549/sqft
    Source: OneKey® MLS as distributed by MLS GRID #852930 Report a problem
    4/25/2025Listed for sale$569,000$549/sqft
    Source: OneKey® MLS as distributed by MLS GRID #852930 Report a problem

    Public tax history

    Tax history is unavailable.

    Neighborhood: 10570

    Nearby schools

    GreatSchools rating
    Schools provided by the listing agent
    • Elementary: Bedford Road
    • Middle: Pleasantville Middle School
    • High: Pleasantville High School

    Source: OneKey® MLS as distributed by MLS GRID. This data may not be complete. We recommend contacting the local school district to confirm school assignments for this home.