Skip main navigation
Active
  • $2,600,000

    44 Frances Avenue, Larkspur, CA 94939

    4beds
    2,053sqft
    : 
    $16,816/mo
    Get pre-qualified
    Single Family Residence
    Built in 1954
    7,400 Square Feet Lot
    $2,552,200 Zestimate®
    $1,266/sqft
    $-- HOA

    What's special

    Breakfast barNewly refinished floorsBuilt-in hutchAmazing curb appealLovely deckRear patioBeautiful stone counters
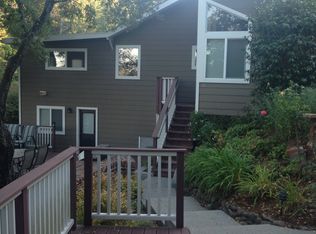
    Craftsman style 4 bedroom, 2.5 bathroom home in the flats of Larkspur in Move In and Unpack condition! Amazing curb appeal is the first thing you'll notice when arriving. The garden invites you up to the front porch and the entry opens to a sweet home with a gracious and open great room. The ample kitchen has a plethora of counter space, a breakfast bar, and bountiful cabinetry. Beautiful stone counters, newly refinished floors and great light highlight the kitchen as the heart of the home. Adjacent to the kitchen is a formal dining area with a fireplace and built-in hutch. We then move to the spacious living area, all with the same newly refinished oak flooring. From the living room you exit to the rear patio with a lush, terraced, and verdant back yard. This yard is a gardener's paradise and a wonderful area for relaxing or entertaining alike. There are 2 bedrooms on the main level along with a newly designed and remodeled full bathroom with fine finishes and details. On the upper level is a zen-like, private, primary suite, facing the park-like rear yard. Another bedroom on this level has a lovely deck and half bathroom. Located in the highly desirable Kentfield school district and the Tam Union high school district and just a few block from coffee shops and restaurants. This is a must-see home.
    4 days
    |
    2,391
    |
    125
    |

    Likely to sell faster than

    Zillow last checked:

    Listing updated:

    Listed by:

    Dubie Breen DRE #01079071 415-640-4927,

    Golden Gate Sotheby's 415-464-9300

    Source: BAREIS,MLS#: 326066944MLS LogoOriginating MLS: Marin County

      Facts & features

      Interior

      Bedrooms & bathrooms
      • Bedrooms: 4
      • Bathrooms: 3
      • Full bathrooms: 2
      • 1/2 bathrooms: 1
      Rooms
      • Room types: Dining Room, Great Room, Kitchen, Laundry, Living Room, Master Bathroom, Master Bedroom, Storage
      Primary bedroom
      • Features: Balcony
      Bedroom
      • Level: Main,Upper
      Bathroom
      • Features: Tile, Tub w/Shower Over, Window
      • Level: Main,Upper
      Dining room
      • Features: Formal Area
      • Level: Main
      Kitchen
      • Features: Breakfast Area, Kitchen Island, Stone Counters
      • Level: Main
      Living room
      • Features: Great Room
      • Level: Main
      Heating
      • Central
      Cooling
      • None
      Appliances
      • Included: Built-In Refrigerator, Dishwasher, Disposal, Dryer, Washer
      • Laundry: Inside Room
      Features
      • Flooring: Carpet, Tile, Wood
      • Basement: None
      • Number of fireplaces: 1
      • Fireplace features: Dining Room
      Interior area
      • Total structure area: 2,053
      • Total interior livable area: 2,053 sqft

      Property

      Parking
      • Total spaces: 2
      • Parking features: Enclosed, Paved
      • Carport spaces: 1
      • Uncovered spaces: 1
      Features
      • Levels: Two
      • Stories: 2
      • Patio & porch: Front Porch, Patio
      • Fencing: Wood
      Lot
      • Size: 7,400 Square Feet
      • Features: Garden, Landscaped, Landscape Front
      Details
      • Parcel number: 02006108
      • Special conditions: Trust

      Construction

      Type & style
      • Home type: SingleFamily
      • Architectural style: Craftsman
      • Property subtype: Single Family Residence
      Materials
      • Foundation: Concrete Perimeter
      Condition
      • Year built: 1954

      Utilities & green energy

      • Sewer: Public Sewer
      • Water: Public
      • Utilities for property: Internet Available

      Community & HOA

      HOA
      • Has HOA: No
      Location
      • Region: Larkspur

      Financial & listing details

      • Price per square foot: $1,266/sqft
      • Tax assessed value: $1,302,447
      • Date on market: 8/19/2026

        Estimated market value

        $2,552,200

        $2.42M - $2.68M

        $7,945/mo

        Price history

        DateEventPrice
        8/19/2026Listed for sale$2,600,000+89.1%$1,266/sqft
        Source: BAREIS #326066944 Report a problem
        11/3/2009Sold$1,375,000+58.2%$670/sqft
        Source: Public Record Report a problem
        8/7/2001Sold$869,000+85.3%$423/sqft
        Source: Public Record Report a problem
        7/30/1997Sold$469,000$228/sqft
        Source: Public Record Report a problem

        Public tax history

        YearProperty taxesTax assessment
        2026-- $1,302,447 +2%
        2025$19,342 +5.5%$1,276,912 +2%
        2024$18,337 +2.2%$1,251,883 +2%
        2023$17,950 +0.8%$1,227,340 +2%
        2022$17,801 +2%$1,203,282 +2%
        2021$17,456 +1.5%$1,179,691 +1%
        2020$17,197 +3.3%$1,167,603 +2%
        2019$16,641 +3.5%$1,144,716 +2%
        2018$16,073 +5.5%$1,122,275 +2%
        2017$15,240 +4.5%$1,100,270 +3.4%
        2016$14,581 +0.3%$1,063,702 +1.5%
        2015$14,532 +5.7%$1,047,733 +2%
        2014$13,752 $1,027,218 +0.5%
        2013-- $1,022,583 +2%
        2012-- $1,002,537 +2%
        2011-- $982,882 +0.8%
        2010-- $975,538 -9%
        2009-- $1,072,035 +2%
        2008-- $1,051,018 +3%
        2007-- $1,020,609 +2%
        2006-- $1,000,597 +2%
        2005-- $980,983 +8.6%
        2004-- $902,925 +1.9%
        2003-- $886,380 +2%
        2002-- $869,000 +64.5%
        2001-- $528,196
        Find assessor info on the county website

        Monthly payment

        Est. payment

        Payment breakdown

        Explore the cost of this home by adjusting the details. Changes won't be saved.
        All calculations are estimates and provided by Zillow, Inc. for informational purposes only. Actual amounts may vary.
        HOA fees may include property taxes on listings classified as Co-Ops. Contact the listing agent and/or owner for fee details.
        See how much you could borrow to make a competitive offer.

        Climate risks

        Neighborhood: 94939

        Getting around

        41 / 100
        Car-Dependent
        34 / 100
        Somewhat Bikeable

        Nearby schools

        GreatSchools rating

        A local agent can set up tours, give advice and negotiate with sellers.

        Browse local experts

        Similar homes

            • Local buyer's agents are ready to help