Skip main navigation
Sold for $359,900
  • $359,900

    44 Freedom Dr, Dover, DE 19904

    4beds
    2,134sqft
    Single Family Residence
    Built in 1980
    9,200 Square Feet Lot
    $382,100 Zestimate®
    $169/sqft
    $2,453 Estimated rent

    Home value

    $382,100

    $363,000 - $401,000

    $2,453/mo

    Zestimate® history
    Loading
    Loading...

    Owner options

    List your home for rent

    $2,453/mo

    Rent Zestimate®

    Find your next renter with Zillow Rental Manager. Plus, with online applications, you can quickly screen prospective tenants – for free.

    Learn more

    $2,453/mo

    Rent Zestimate®

    Refinance and save

    $2,092/mo

    Est. payment

    Refinancing to a lower rate could help reduce your monthly payments and save thousands over the life of the loan.

    See today's rates

    $2,092/mo

    Est. payment

    Explore your selling options

    Work with a Zillow partner agent

    Leverage their expertise and Zillow's premium Showcase listings to get your home seen by more buyers.

    Get started

    List with your own agent

    Get your home in front of millions of buyers by listing it on Zillow.

    Learn how to do it

    Sell it yourself

    Take full control of how buyers see your home on Zillow by listing For Sale by Owner (FSBO).

    List your home

    What's special

    Newer insulated garage doorsStep-down family roomFormal dining areaSilestone countertopsLarge windowLarge storage roomNewer windows
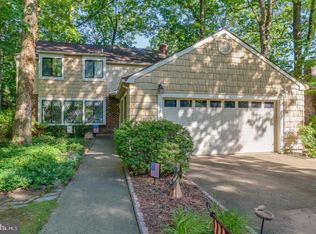
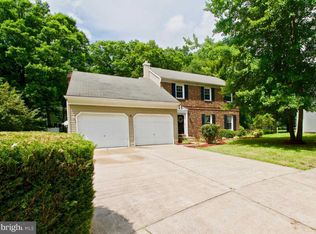
    BEAUTY, WARMTH AND VALUE! This Bicentennial Colonial has been cared for by the sellers who have lived in the home 36 years. The exterior features brick and vinyl siding and the grounds are planted with perennials for this peaceful residential area, located in the city limits but away from the hustle & bustle of traffic but close to everything. As you enter the home there is a staircase to the left and a large formal living room to your right. Off the living room is the formal dining area and then to the kitchen which was updated in May 2019 with new cabinets, back splash and Silestone countertops and flooring updated in 2020. Also included is a pantry. An enclosed back porch with tile flooring invites you to enjoy peaceful views of the backyard. Off the breakfast area is a step-down family room with fireplace and a large window overlooking the fenced back yard. Additional improvements include upstairs two bathrooms remodeled in Nov. 2021 and ½ bath on first floor in November 2019. Newer windows and downstairs flooring, new roof in 2018. Sellers installed backyard motion activated flood lights in Oct. 2020 and just replaced the dishwasher in June 2023. The second level has a laundry closet, a hall bath for three bedrooms and an owner's suite with full bath and ample closet space. Living Room, Dining Room, owner's suite and 2 bedrooms feature upgraded room darkening shades. The two-car garage offers newer insulated garage doors, off the garage there is a large storage room with lots of shelving for all your storage needs that you can also enter from the family room. For comfort and value, compare with anything you have seen in this price range. Look no further you have found your home. Sellers are offering 1 Year Home Warranty. Call today for your personal tour.

    Zillow last checked:

    Listing updated:

    Listed by:

    Yvonne Hall 302-423-0223,

    Keller Williams Realty Central-Delaware

    Bought with:

    Gigetta Millner, RS-0017003

    Keller Williams Realty Central-Delaware

    Source: Bright MLS,MLS#: DEKT2021584MLS Logo

    Facts & features

    Interior

    Bedrooms & bathrooms
    • Bedrooms: 4
    • Bathrooms: 3
    • Full bathrooms: 2
    • 1/2 bathrooms: 1
    • Main level bathrooms: 1
    Basement
    • Area: 0
    Heating
    • Heat Pump, Electric
    Cooling
    • Central Air, Electric
    Appliances
    • Included: Electric Water Heater
    • Laundry: Upper Level
    Features
    • Family Room Off Kitchen, Upgraded Countertops
    • Has basement: No
    • Number of fireplaces: 1
    • Fireplace features: Wood Burning
    Interior area
    • Total structure area: 2,134
    • Total interior livable area: 2,134 sqft
    • Finished area above ground: 2,134
    • Finished area below ground: 0

    Property

    Parking
    • Total spaces: 2
    • Parking features: Garage Faces Front, Inside Entrance, Oversized, Attached, Driveway
    • Attached garage spaces: 2
    • Has uncovered spaces: Yes
    Accessibility
    • Accessibility features: None
    Features
    • Levels: Two
    • Stories: 2
    • Patio & porch: Patio
    • Pool features: None
    • Fencing: Partial
    Lot
    • Size: 9,200 sqft
    • Dimensions: 70.00 x 115.85
    Details
    • Additional structures: Above Grade, Below Grade
    • Parcel number: ED0506718038200000
    • Zoning: R8
    • Special conditions: Standard

    Construction

    Type & style
    • Home type: SingleFamily
    • Architectural style: Colonial
    • Property subtype: Single Family Residence
    Materials
    • Vinyl Siding, Brick Front
    • Foundation: Crawl Space
    Condition
    • Good
    • New construction: No
    • Year built: 1980

    Utilities & green energy

    • Sewer: Public Sewer
    • Water: Public

    Community & neighborhood

    Location
    • Region: Dover
    • Subdivision: Bicentennial Vil

    Other

    Other facts
    • Listing agreement: Exclusive Right To Sell
    • Ownership: Fee Simple

    Price history

    DateEventPrice
    9/29/2023Sold$359,900$169/sqft
    Source: Bright MLS #DEKT2021584 Report a problem
    9/2/2023Pending sale$359,900$169/sqft
    Source: Bright MLS #DEKT2021584 Report a problem
    8/29/2023Listed for sale$359,900$169/sqft
    Source: Bright MLS #DEKT2021584 Report a problem
    8/24/2023Pending sale$359,900$169/sqft
    Source: Bright MLS #DEKT2021584 Report a problem
    8/21/2023Contingent$359,900$169/sqft
    Source: Bright MLS #DEKT2021584 Report a problem
    8/11/2023Listed for sale$359,900$169/sqft
    Source: Bright MLS #DEKT2021584 Report a problem

    Public tax history

    YearProperty taxesTax assessment
    2025$1,788 +3.5%$304,200
    2024$1,727 +8.6%$304,200 +463.3%
    2023$1,589 +3.4%$54,000
    2022$1,537 +3.8%$54,000
    2021$1,480 +3.5%$54,000
    2020$1,430 +5.8%$54,000
    2019$1,352 +9.6%$54,000
    2018$1,234 +48%$54,000
    2017$834 +14.2%$54,000
    2016$730 +0.6%$54,000
    2015$726 -0.3%$54,000
    2014$728 $54,000
    2012-- $54,000
    2011-- $54,000 -16.4%
    2010-- $64,600 +1.7%
    2009-- $63,500
    2008-- $63,500
    2007-- $63,500
    2005-- $63,500
    2004-- $63,500
    2002-- $63,500
    2001-- $63,500 +1.3%
    2000$789 $62,700

    Find assessor info on the county website

    Neighborhood: 19904

    Nearby schools

    GreatSchools rating
    Schools provided by the listing agent
    • District: Capital

    Source: Bright MLS. This data may not be complete. We recommend contacting the local school district to confirm school assignments for this home.

    Get a cash offer in 3 minutes
    Find out how much your home could sell for in as little as 3 minutes with a no-obligation cash offer.
    Estimated market value
    $382,100
    Get a cash offer in 3 minutes
    Find out how much your home could sell for in as little as 3 minutes with a no-obligation cash offer.
    Estimated market value
    $382,100