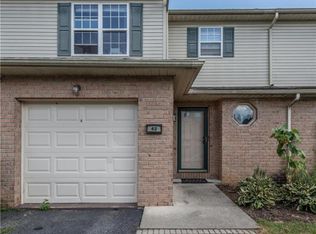
Welcome home to this pleasant 3BR, 2.5-bath townhouse offering almost 1600SF of comfortable living space. Now imagine what you would do with an extra 500SF of unfinished basement space boasting a full-sized window and door plus a bathroom rough-in. A guest or second master suite? Home office with outside access? Massive playroom and extra storage? Located in a sought-after neighborhood with NO HOA FEES, this home presents a rare opportunity for affordable and hassle-free living. Upon entering, you'll find a welcoming foyer leading to a sunlit living area and adjacent dining room with deck overlooking the private backyard. The kitchen boasts ample cabinetry, all appliances included and a cozy breakfast nook. A large powder room with a laundry closet (washer & dryer stay) rounds out the first floor. Upstairs, the master suite features a spacious bedroom, walk-in closet, and ensuite bathroom. Two additional bedrooms with a shared full bath complete the upper level. Nestled in a peaceful community, this townhouse offers a private driveway with garage and a serene backyard perfect for outdoor gatherings or relaxing afternoons. Conveniently located near 248 shopping and restaurants, and within easy reach of 33, this home combines suburban tranquility with urban convenience. Well-maintained by the same owners for 20 years, this home offers a blank canvas for your personal touch and modern upgrades.
Sold for $326,000
$326,000
44 Freedom Ter, Easton, PA 18045
3beds
1,591sqft
Townhouse
Built in 1997
2,657.16 Square Feet Lot
$365,900 Zestimate®
$205/sqft
$2,523 Estimated rent
Home value
$365,900
$348,000 - $384,000
$2,523/mo
Zestimate® history
Owner options
List your home for rent
$2,523/mo
Rent Zestimate®
Find your next renter with Zillow Rental Manager. Plus, with online applications, you can quickly screen prospective tenants – for free.
$2,523/mo
Rent Zestimate®
Refinance and save
$2,103/mo
Est. payment
Refinancing to a lower rate could help reduce your monthly payments and save thousands over the life of the loan.
$2,103/mo
Est. payment
Explore your selling options
Work with a Zillow partner agent
Leverage their expertise and Zillow's premium Showcase listings to get your home seen by more buyers.
Get startedList with your own agent
Get your home in front of millions of buyers by listing it on Zillow.
Learn how to do itSell it yourself
Take full control of how buyers see your home on Zillow by listing For Sale by Owner (FSBO).
List your homeWhat's special
Zillow last checked:
Listing updated:
Listed by:
Cynthia M. Bernsdorf 815-931-0726,
EXP Realty LLC
Bought with:
Meg Leadbetter, RS354499
Coldwell Banker Hearthside
Source: GLVR,MLS#: 740681 Originating MLS: Lehigh Valley MLS
Originating MLS: Lehigh Valley MLSFacts & features
Interior
Bedrooms & bathrooms
- Bedrooms: 3
- Bathrooms: 3
- Full bathrooms: 2
- 1/2 bathrooms: 1
Primary bedroom
- Description: large enough for the biggest bed
- Level: Second
Bedroom
- Level: Second
Bedroom
- Level: Second
Primary bathroom
- Description: walk in shower
- Level: Second
Dining room
- Description: with slider to deck
- Level: First
Other
- Level: Second
Half bath
- Level: First
Kitchen
- Description: ready for your touch
- Level: First
Laundry
- Description: washer and dryer included
- Level: First
Living room
- Description: large and light filled
- Level: First
Other
- Description: Full, unfinished, walk out
- Level: Basement
Heating
- Forced Air, Heat Pump
Cooling
- Central Air
Appliances
- Included: Dishwasher, Electric Dryer, Electric Oven, Electric Range, Electric Water Heater, Disposal, Refrigerator, Washer
- Laundry: Electric Dryer Hookup
Features
- Dining Area, Separate/Formal Dining Room, Eat-in Kitchen
- Flooring: Carpet, Ceramic Tile, Laminate, Resilient
- Basement: Exterior Entry,Full,Walk-Out Access
Interior area
- Total interior livable area: 1,591 sqft
- Finished area above ground: 1,591
- Finished area below ground: 0
Property
Parking
- Total spaces: 1
- Parking features: Attached, Driveway, Garage, Off Street, On Street, Garage Door Opener
- Attached garage spaces: 1
- Has uncovered spaces: Yes
Features
- Stories: 2
Lot
- Size: 2,657 sqft
- Features: Flat
- Residential vegetation: Partially Wooded
Details
- Parcel number: K9 7 36 0324
- Zoning: Mdr-Medium Density Reside
- Special conditions: None
Construction
Type & style
- Home type: Townhouse
- Architectural style: Colonial
- Property subtype: Townhouse
Materials
- Vinyl Siding
- Roof: Asphalt,Fiberglass
Condition
- Unknown
- Year built: 1997
Utilities & green energy
- Electric: 200+ Amp Service, Circuit Breakers
- Sewer: Public Sewer
- Water: Public
Community & neighborhood
Location
- Region: Easton
- Subdivision: Penns Grant
Other
Other facts
- Listing terms: Cash,Conventional,FHA,VA Loan
- Ownership type: Fee Simple
Price history
| Date | Event | Price |
|---|---|---|
| 8/5/2024 | Sold | $326,000+5.2%$205/sqft |
Source:  GLVR #740681 Report a problem GLVR #740681 Report a problem | ||
| 6/30/2024 | Pending sale | $310,000$195/sqft |
Source: GLVR #740681 Report a problem | ||
| 6/27/2024 | Listed for sale | $310,000+91.4%$195/sqft |
Source: GLVR #740681 Report a problem | ||
| 6/8/2004 | Sold | $162,000$102/sqft |
Source: Public Record Report a problem | ||
Public tax history
| Year | Property taxes | Tax assessment |
|---|---|---|
| 2025 | $5,013 +2.9% | $55,000 |
| 2024 | $4,874 +1.8% | $55,000 |
| 2023 | $4,787 | $55,000 |
| 2022 | $4,787 +637.6% | $55,000 |
| 2021 | $649 | $55,000 |
| 2020 | $649 | $55,000 |
| 2018 | $649 | $55,000 |
| 2017 | -- | $55,000 |
| 2016 | -- | $55,000 |
| 2015 | -- | $55,000 |
| 2014 | -- | $55,000 |
| 2013 | -- | $55,000 |
| 2012 | -- | $55,000 |
| 2011 | -- | $55,000 |
| 2010 | -- | $55,000 |
| 2004 | -- | $55,000 |
| 2003 | -- | $55,000 |
| 2002 | -- | $55,000 |
| 2000 | -- | $55,000 |
Find assessor info on the county website
Neighborhood: 18045

Nearby schools
GreatSchools rating
- 8/10Tracy El SchoolGrades: K-5Distance: 0.5 mi
- 4/10Easton Area Middle SchoolGrades: 6-8Distance: 1.6 mi
- 4/10Easton Area High SchoolGrades: 9-12Distance: 2.8 mi
Schools provided by the listing agent
- Elementary: Tracy
- Middle: EAMS
- High: EAHS
- District: Easton
Source: GLVR. This data may not be complete. We recommend contacting the local school district to confirm school assignments for this home.
Get a cash offer in 3 minutes
Find out how much your home could sell for in as little as 3 minutes with a no-obligation cash offer.
Estimated market value
$365,900
Get a cash offer in 3 minutes
Find out how much your home could sell for in as little as 3 minutes with a no-obligation cash offer.
Estimated market value
$365,900
- Pennsylvania
- Northampton County
- Easton
- 18045
- 44 Freedom Ter
Nearby cities
Nearby neighborhoods
Nearby zip codes
Other Easton Topics
