Located in Phase III at Fresh Pond Place this unit boasts a tastefully-appointed, functional kitchen replete with stainless steel appliances, silestone countertops that provide abundant counter space, a good amount of cabinetry and gas cooking. A charming dining area abuts the kitchen island and includes a built-in storage bench. The well-proportioned living room and half bathroom complete the main level. The second floor offers a bedroom with a full bathroom, study with built-in shelving and laundry closet. The top floor houses the primary bedroom with full bathroom, skylights and French door to a balcony with tree top views. You will love the convenience of a one-car, direct entry garage that leads to a basement with ample storage. Directly across from Fresh Pond Reservation with golf course, walking trails & playground. Close by major grocery/pharmacy stores, shops in Huron Village, public transportation & major roadways. This freshly painted, updated unit is move-in ready.
Sold for $990,000
$990,000
44 Fresh Pond Pl #44, Cambridge, MA 02138
2beds
1,885sqft
Condominium, Townhouse
Built in 1981
-- sqft lot
$1,006,300 Zestimate®
$525/sqft
$4,971 Estimated rent
Home value
$1,006,300
$926,000 - $1.10M
$4,971/mo
Zestimate® history
Owner options
List your home for rent
$4,971/mo
Rent Zestimate®
Find your next renter with Zillow Rental Manager. Plus, with online applications, you can quickly screen prospective tenants – for free.
$4,971/mo
Rent Zestimate®
Refinance and save
$7,145/mo
Est. payment
Refinancing to a lower rate could help reduce your monthly payments and save thousands over the life of the loan.
$7,145/mo
Est. payment
Explore your selling options
Work with a Zillow partner agent
Leverage their expertise and Zillow's premium Showcase listings to get your home seen by more buyers.
Get startedList with your own agent
Get your home in front of millions of buyers by listing it on Zillow.
Learn how to do itSell it yourself
Take full control of how buyers see your home on Zillow by listing For Sale by Owner (FSBO).
List your homeWhat's special
Laundry closetHalf bathroomAbundant counter spaceCharming dining areaStainless steel appliancesTree top viewsFunctional kitchen
Zillow last checked:
Listing updated:
Listed by:
Patricia McTague 617-909-2361,
Coldwell Banker Realty - Belmont 617-484-5300
Bought with:
Zihan Ren
eXp Realty
Source: MLS PIN,MLS#: 73380317
Facts & features
Interior
Bedrooms & bathrooms
- Bedrooms: 2
- Bathrooms: 3
- Full bathrooms: 2
- 1/2 bathrooms: 1
Primary bedroom
- Features: Bathroom - 3/4, Walk-In Closet(s), Flooring - Wood, Balcony - Exterior
- Level: Third
- Area: 280
- Dimensions: 14 x 20
Bedroom 2
- Features: Bathroom - Full, Walk-In Closet(s), Flooring - Wood
- Level: Second
- Area: 144
- Dimensions: 9 x 16
Primary bathroom
- Features: Yes
Bathroom 1
- Features: Bathroom - Half
- Level: First
Bathroom 2
- Features: Bathroom - Full, Bathroom - Tiled With Tub & Shower, Flooring - Stone/Ceramic Tile
- Level: Second
Bathroom 3
- Features: Bathroom - 3/4, Bathroom - Tiled With Shower Stall, Flooring - Stone/Ceramic Tile
- Level: Third
Kitchen
- Features: Flooring - Wood, Dining Area, Countertops - Stone/Granite/Solid, Open Floorplan, Recessed Lighting, Remodeled, Stainless Steel Appliances, Gas Stove
- Level: First
- Area: 128
- Dimensions: 8 x 16
Living room
- Features: Flooring - Wood, Open Floorplan, Recessed Lighting
- Level: First
- Area: 256
- Dimensions: 16 x 16
Heating
- Forced Air, Natural Gas
Cooling
- Central Air
Appliances
- Included: Range, Dishwasher, Microwave, Refrigerator, Washer, Dryer, Range Hood
- Laundry: Electric Dryer Hookup, Washer Hookup, Second Floor, In Unit
Features
- Study
- Flooring: Wood, Tile
- Windows: Insulated Windows
- Has basement: Yes
- Has fireplace: No
- Common walls with other units/homes: 2+ Common Walls
Interior area
- Total structure area: 1,885
- Total interior livable area: 1,885 sqft
- Finished area above ground: 1,398
- Finished area below ground: 487
Property
Parking
- Total spaces: 1
- Parking features: Under, Garage Door Opener, Off Street, Common
- Attached garage spaces: 1
Features
- Exterior features: Balcony, Professional Landscaping, Sprinkler System
- Pool features: Association, Indoor
Details
- Zoning: res
Construction
Type & style
- Home type: Townhouse
- Property subtype: Condominium, Townhouse
Materials
- Frame
- Roof: Shingle
Condition
- Year built: 1981
Utilities & green energy
- Electric: Circuit Breakers
- Sewer: Public Sewer
- Water: Public
- Utilities for property: for Gas Range, for Gas Oven, for Electric Dryer, Washer Hookup
Green energy
- Energy efficient items: Thermostat
Community & HOA
Community
- Features: Public Transportation, Shopping, Pool, Tennis Court(s), Park, Walk/Jog Trails, Golf, Medical Facility, Bike Path, Conservation Area, House of Worship, Private School, Public School, University
HOA
- Amenities included: Pool, Clubroom
- Services included: Insurance, Maintenance Structure, Road Maintenance, Maintenance Grounds, Snow Removal, Reserve Funds
- HOA fee: $562 monthly
Location
- Region: Cambridge
Financial & listing details
- Price per square foot: $525/sqft
- Tax assessed value: $870,500
- Annual tax amount: $5,572
- Date on market: 12/21/2025
Price history
| Date | Event | Price |
|---|---|---|
| 5/24/2026 | Listing removed | $4,800$3/sqft |
Source: Zillow Rentals Report a problem | ||
| 5/7/2026 | Listed for rent | $4,800$3/sqft |
Source: Zillow Rentals Report a problem | ||
| 7/31/2025 | Sold | $990,000-0.5%$525/sqft |
Source: MLS PIN #73380317 Report a problem | ||
| 6/18/2025 | Contingent | $995,000$528/sqft |
Source: MLS PIN #73380317 Report a problem | ||
| 6/11/2025 | Listed for sale | $995,000-2.9%$528/sqft |
Source: MLS PIN #73380317 Report a problem | ||
| 6/8/2025 | Contingent | $1,025,000$544/sqft |
Source: MLS PIN #73380317 Report a problem | ||
| 5/27/2025 | Listed for sale | $1,025,000$544/sqft |
Source: MLS PIN #73380317 Report a problem | ||
| 11/9/2023 | Sold | $1,025,000-2.4%$544/sqft |
Source: MLS PIN #73173361 Report a problem | ||
| 10/24/2023 | Listed for sale | $1,050,000+13.5%$557/sqft |
Source: MLS PIN #73173361 Report a problem | ||
| 8/21/2022 | Listing removed | $925,000$491/sqft |
Source: MLS PIN #73001893 Report a problem | ||
| 8/4/2022 | Price change | $925,000-2.6%$491/sqft |
Source: MLS PIN #73001893 Report a problem | ||
| 7/8/2022 | Listed for sale | $950,000$504/sqft |
Source: MLS PIN #73001893 Report a problem | ||
| 7/7/2022 | Contingent | $950,000$504/sqft |
Source: MLS PIN #73001893 Report a problem | ||
| 6/22/2022 | Listed for sale | $950,000$504/sqft |
Source: MLS PIN #73001893 Report a problem | ||
Public tax history
Tax history is unavailable.
Neighborhood: Strawberry Hill
Nearby homes
- $--2 bd2 ba1.4k sqft44 Fresh Pond Pl #1, Cambridge, MA 02138Off Market

- $--1 bd1 ba580 sqft44 Fresh Pond Pl #7, Cambridge, MA 02138Off Market

- $--2 bd3 ba1.4k sqft42 Fresh Pond Pl #1, Cambridge, MA 02138Off Market

- $1,230,9002 bd3 ba1.8k sqft43 Fresh Pond Pl, Cambridge, MA 02138Off Market
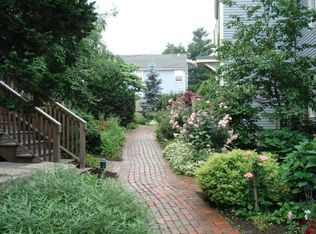
- $951,6002 bd2 ba1.4k sqft49 Fresh Pond Pl, Cambridge, MA 02138Off Market
- $1,233,0003 bd3 ba1.7k sqft37 Fresh Pond Pl #37, Cambridge, MA 02138Sold
- $---- bd-- ba-- sqft56 Fresh Pond Pl, Cambridge, MA 02138Off Market
- $783,4002 bd1 ba-- sqft55 Fresh Pond Pl, Cambridge, MA 02138Off Market
Nearby schools
GreatSchools rating
- 8/10Haggerty SchoolGrades: PK-5Distance: 0.1 mi
- 8/10Rindge Avenue Upper SchoolGrades: 6-8Distance: 1.5 mi
- 8/10Cambridge Rindge and Latin SchoolGrades: 9-12Distance: 2.1 mi
Get a cash offer in 3 minutes
Find out how much your home could sell for in as little as 3 minutes with a no-obligation cash offer.
Estimated market value
$1,006,300
Get a cash offer in 3 minutes
Find out how much your home could sell for in as little as 3 minutes with a no-obligation cash offer.
Estimated market value
$1,006,300
- Massachusetts
- Middlesex County
- Cambridge
- 02138
- Strawberry Hill
- 44 Fresh Pond Pl Unit 44
